This is a carousel with tiles that activate property listing cards. Use the previous and next buttons to navigate.
1/1
$2,900,000
This is a carousel with tiles that activate property listing cards. Use the previous and next buttons to navigate.
1/1
Property Description
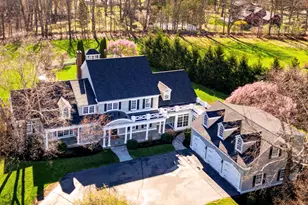
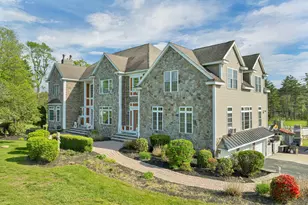
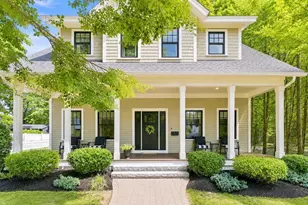
Rural Hampton Falls provides the setting for this DeStefano Architect-designed, colonial-style fifteen-room, four-bedroom residence, sited majestically on a professionally landscaped 2.29-acre lot. A lush lawn, fenced gunite pool, and serene cul-de-sac location-shared with just three other homes-create a private retreat, all just minutes from I95, shopping, and local schools. From the moment you enter the circular driveway, it's clear this is an architecturally distinctive home. Striking double mahogany doors welcome you inside, where more than 750 square feet of bluestone-covered porches seamlessly connect indoor and outdoor living, offering shelter from the elements and access to the garage and private office suites above. The two-story foyer showcases exceptional finish work and design detail. A generous formal dining room sits just off the epicurean-inspired custom kitchen, featuring hand-crafted cabinetry, a substantial island, and Subzero refrigeration. The home chef will appreciate the impressive 60" Garland range with six gas burners, griddle, double ovens, Salamander broiler, and a commercial-grade stainless steel hood with warming shelf. An outstanding butler's pantry with a farmer's sink and abundant cabinetry adds both function and charm. The kitchen's breakfast bar opens to a sun-filled breakfast room with built-in seating. The great room, complete with a gas fireplace and custom built-ins, overlooks the rear grounds and heated pool. A luxurious first-floor primary suite offers a gas fireplace, walk-in closet, and spa-like bath with an 8' x 4' steam shower. The richly appointed library, with its own fireplace and extraordinary millwork, is truly one of a kind. Located less than an hour from Logan International Airport and downtown Boston, this home offers an ideal commuting location while remaining just ten minutes from New Hampshire's beaches and historic downtown Exeter, and only twenty minutes from Portsmouth and Newburyport. Showings begin 4/24/25
Full Property Details
Full Property Details for 5 Cider Hill Rd
General
- Sold For: $2,900,000
- Taxes: $31,908 (2025)
- Status: Closed
- Type: Single Family
- Source: PrimeMLS
- MLS ID: 5084828
- Added to Site: 133 day(s) ago
Interior
- Number of Rooms: 15
- Interior Features: Dining Area, Draperies, Gas Fireplace, 3 or More Fireplaces, Kitchen Island, Kitchen/Living, Primary BR w/ BA, Natural Light, Soaking Tub, Walk-In Closet, Walk-In Pantry, Whirlpool Tub, 1st Floor Laundry
- Fireplace: Yes
- Appliances: Dishwasher, Disposal, Dryer, Range Hood, Mini-Fridge, Gas Range, Refrigerator, Washer, Domestic Water Heater, Water Heater off Boiler, Owned Water Heater, Tank Water Heater
- Flooring: Carpet, Hardwood, Marble, Tile
Rooms
Bathrooms
- Total Bathrooms: 6
- Full Bathrooms: 3
- Half Bathrooms: 3
- Bathroom 1: Bathroom Half, 11'0" x 3'9", Level 2
- Bathroom 2: Bathroom Half, 6'6" x 5'4", Level 1
- Bathroom 3: Bathroom Full, 17'9" x 8'0"+8'0" x, Level 1
Bedrooms
- Total Bedrooms: 4
- Primary Suite: 26'3" x 15'1", Level 1
- Bedroom 1: 19'6" x 17'1", Level 2
- Bedroom 2: 17'1" x 16'10", Level 2
- Bedroom 3: 16'11" x 15'3, Level 2
Other Rooms
- Foyer/Entry: 15'6" x 14'0", Level 1
- Living Room: 23'9" x 21'0", Level 1
- Kitchen: Kitchen, 17'3" x 16'6"+11'3" x 8, Level 1
- Dining Room: Dining Room, 16'9" x 15'6", Level 1
- Breakfast Room: 17'3" x 14'0", Level 1
- Office: 18'9" x 13'0", Level 2
- Den: Den, 16'0" x 13'5", Level 1
- Laundry: 12'0" x 8'0", Level 1
- Porch: 16'0" x 16'0", Level 1
Additional Information
- Pool: Yes
- Equipment: CO Detector, Humidifier, Irrigation System, Smoke Detector, Standby Generator
Exterior
- Exterior Features: Partial Fence , Garden Space, In-Ground Pool, Covered Porch, Screened Porch, Shed
- Color: Seagull Gr
Parking
- Garage: Yes
- Garage Spaces: 3
- Parking: Auto Open, Finished, Heated Garage, Attached
Location
- County: Rockingham
- Subdivision: Cider Hill
- Driving Directions: From Route 1 (Lafayette Road) at Route 88 (Exeter Road), take Route 88 West, over Interstate 95 and first left onto Drinkwater Road. Stay on Drinkwater Road until you come to Cider Hill Road on the right.
School Information
- School District: Hampton Falls
- Elementary School: Lincoln Akerman School
- Middle School: Lincoln Akerman School
- High School: Winnacunnet High School
Heating & Cooling
- Cooling Type: Central AC
- Heating Type: Oil, Forced Air, Hot Air, Multi Zone
Utilities
- Sewer: Private, Septic
Structural Information
- Construction Status: Existing
- Basement Entrance: Interior
- Basement Desc.: Concrete, Concrete Floor, Partially Finished, Interior Stairs
- Roof: Architectural Shingle
- Stories/Levels: 2.5
- Square Feet: 6,426
- Finished Total: 6,426 Sq. Ft.
- Finished Above Grnd: 6,170 Sq. Ft.
- Finished Below Grnd: 256 Sq. Ft.
- Year Built: 1998
Lot Features
- Lot Size (Acres): 2.29
- Lot Size (Sq. Ft.): 99,752
- Frontage: Yes Road Frontage
- Frontage Feet: 231
- Driveway/Sidewalk: Circular, Paved
- Zoning: A
Financial Considerations
- Price Per Sq. Ft.: $476.5
- Assessment Year: 2026
- Tax Amount: $31,908.8
- Tax Year: 2025
Disclosures and Reports
- Documents Avail.: Property Disclosure
- Surveyed: Yes
- Block: 58
- Lot Number: 3
Listed by Carey Giampa, LLC/Seabrook Beach, Patrick Carey
Sold by Samonas Realty, LLC, John. Samonas

Get Pre-Approved Today
Schools
Schools serving 5 Cider Hill Rd
School Districts:Hampton Falls School District, Winnacunnet Cooperative School District
| Name | Grades | Distance |
|---|---|---|
Lincoln Akerman School 8 Exeter Road, Hampton Falls, NH 03844 | K-8 | 1.7 mi |
Winnacunnet High School 1 Alumni Drive, Hampton, NH 03842 | 9-12 | 3.3 mi |
Disclaimer:
School attendance boundaries provided by ATTOM Data Solutions and are for reference only. Contact the school directly to verify enrollment eligibility.
Price & Sales History for 5 Cider Hill Rd
Date
Details
Price
Change
Source
8/03/2026
Sold
$2,900,000
-1.36%
MLS
4/24/2026
Listed
$2,940,000
—
MLS
Disclaimer: Historical sales information is derived from public records provided by the county offices. Information is not guaranteed and should be independently verified.
5 Cider Hill Road, Hampton Falls, NH 03844 (MLS# 5084828) is a Single Family property that was sold at $2,900,000 on August 03, 2026. Want to learn more about 5 Cider Hill Road? Do you have questions about finding other Single Family real estate for sale in Hampton Falls? You can browse all Hampton Falls real estate or contact a Coldwell Banker agent to request more information.