This is a carousel with tiles that activate property listing cards. Use the previous and next buttons to navigate.
1/1
$825,000
This is a carousel with tiles that activate property listing cards. Use the previous and next buttons to navigate.
1/1
Property Description
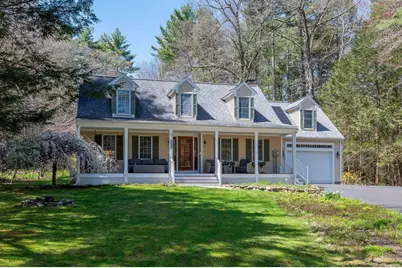
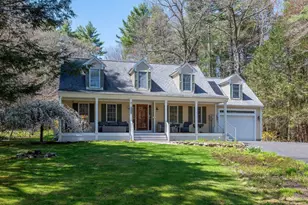
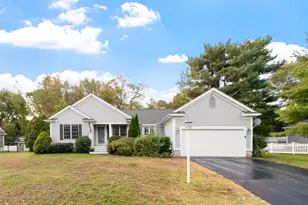
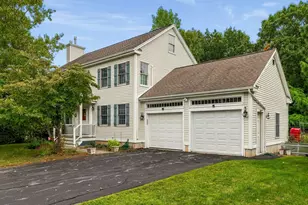
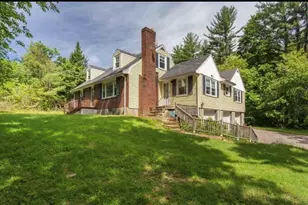
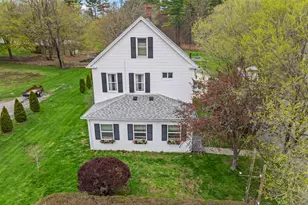
Tucked away in a private Hampton Falls setting, this meticulously maintained 3-4 bedroom cape-style home is surrounded by flowering landscaping, creating a picturesque retreat. A welcoming farmer's porch sets the tone, offering the perfect spot to relax and take in the peaceful surroundings. Inside, the spacious first floor offers a wonderful balance of open-concept living and separate spaces to spread out. The kitchen flows seamlessly into the comfortable family room, complete with a cozy wood-burning stove, while a formal living room and sun-filled dining room with a large bay window provide additional gathering and entertaining spaces. Just off the main living area, a spacious four-season sunroom, with new minisplit heating & cooling, provides a bright, airy extension of the home with backyard views. There is also a separate den or bedroom and full bath on this level! Upstairs, you'll find 3 bedrooms plus a large bonus room off of the 3rd bedroom, which can serve many purposes. The lower level offers exceptional flexibility, with space for recreation, a home gym, office, or hobbies, plus a separate workshop area. A water filtration system adds comfort and peace of mind, while the solar and Powerwall system provide energy efficiency, backup power capability, and peace of mind during outages, offsetting approximately 60% of the home's energy usage (see full details attached). Step outside to your own private oasis, thoughtfully designed for relaxation and enjoyment of nature. The professionally installed stone firepit creates a perfect gathering space, while the expansive yard offers plenty of room for play, gardening, or outdoor activities. A convenient shed provides additional storage for tools and toys. Combining privacy and charm, this home is also situated in a low-traffic neighborhood known for its quiet, peaceful streets. Numerous updates have been completed - see full list for details! OPEN HOUSE SAT. 5/16, 11-1pm.
Full Property Details
Full Property Details for 5 Goodwin Rd
General
- Sold For: $825,000
- Taxes: $12,586 (2025)
- Status: Closed
- Type: Single Family
- Source: PrimeMLS
- MLS ID: 5088029
- Added to Site: 114 day(s) ago
Interior
- Number of Rooms: 8
- Interior Features: Ceiling Fan, Dining Area, Primary BR w/ BA, Skylight, Vaulted Ceiling, Walk-In Closet, Wood Stove Hookup
- Appliances: Dishwasher, Dryer, Microwave, Refrigerator, Washer, Electric Stove
- Flooring: Carpet, Hardwood, Tile
Rooms
Bathrooms
- Total Bathrooms: 3
- Full Bathrooms: 2
- 3/4 Bathrooms: 1
- Bathroom 1: Bathroom Full, Level 2
- Bathroom 2: Bathroom Three Quarter, Level 2
- Bathroom 3: Bathroom Full, Level 1
Bedrooms
- Total Bedrooms: 4
- Primary Suite: Level 2
- Bedroom 1: Level 2
- Bedroom 2: Level 2
Other Rooms
- Living Room: Level 1
- Family Room: Family Room, Level 1
- Kitchen: Kitchen, Level 1
- Dining Room: Dining Room, Level 1
- Den: Den, Level 1
- Rec Room: Basement
- Sun Room/Solarium: Level 1
Additional Information
- Equipment: Wood Stove
Exterior
- Exterior Features: Garden Space, Natural Shade, Patio, Covered Porch, Shed
Parking
- Garage: Yes
- Garage Spaces: 1
- Parking: Direct Entry, Driveway, Garage, Off Street, On-Site, Parking Spaces 1 - 10, Paved
Location
- County: Rockingham
School Information
- School District: Hampton Falls
- Elementary School: Lincoln Akerman School
- Middle School: Lincoln Akerman School
- High School: Winnacunnet High School
Heating & Cooling
- Cooling Type: Mini Split
- Heating Type: Boiler
Utilities
- Sewer: Septic
Structural Information
- Construction Status: Existing
- Basement Entrance: Walk-up
- Basement Desc.: Bulkhead, Finished, Interior Access
- Roof: Asphalt Shingles
- Stories/Levels: 2
- Square Feet: 3,261
- Finished Total: 3,261 Sq. Ft.
- Finished Above Grnd: 2,629 Sq. Ft.
- Finished Below Grnd: 632 Sq. Ft.
- Year Built: 1986
Lot Features
- Lot Size (Acres): 2.6
- Lot Size (Sq. Ft.): 113,256
- Frontage: TBD
- Driveway/Sidewalk: Paved
- Zoning: AGRI/R
Financial Considerations
- Price Per Sq. Ft.: $257.28
- Assessment Year: 2025
- Assessment Amount: $825,600
- Tax Amount: $12,586
- Tax Year: 2025
Disclosures and Reports
- Block: 83
- Lot Number: 5
Listed by KW Coastal and Lakes & Mountains Realty/Portsmouth, Erin Proulx
Sold by Keller Williams Realty Evolution, Elizabeth. Smith

Get Pre-Approved Today
Schools
Schools serving 5 Goodwin Rd
School Districts:Hampton Falls School District, Winnacunnet Cooperative School District
| Name | Grades | Distance |
|---|---|---|
Lincoln Akerman School 8 Exeter Road, Hampton Falls, NH 03844 | K-8 | 1.1 mi |
Winnacunnet High School 1 Alumni Drive, Hampton, NH 03842 | 9-12 | 3.1 mi |
Disclaimer:
School attendance boundaries provided by ATTOM Data Solutions and are for reference only. Contact the school directly to verify enrollment eligibility.
Price & Sales History for 5 Goodwin Rd
Date
Details
Price
Change
Source
7/15/2026
Sold
$825,000
-1.67%
MLS
6/01/2026
Price Reduced
$839,000
-2.33%
MLS
5/14/2026
Listed
$859,000
—
MLS
Disclaimer: Historical sales information is derived from public records provided by the county offices. Information is not guaranteed and should be independently verified.
5 Goodwin Road, Hampton Falls, NH 03844 (MLS# 5088029) is a Single Family property that was sold at $825,000 on July 15, 2026. Want to learn more about 5 Goodwin Road? Do you have questions about finding other Single Family real estate for sale in Hampton Falls? You can browse all Hampton Falls real estate or contact a Coldwell Banker agent to request more information.