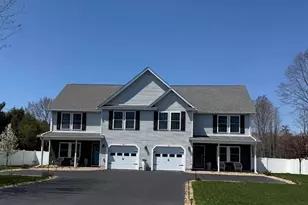
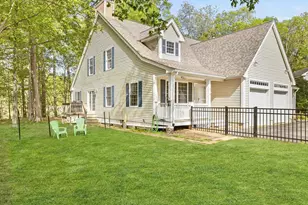
Full Property Details for 5 Pelton Way #8
General
- Price: $620,000
- Taxes: $7,021 (2025)
- Status: Active
- Type: Condo
- Source: PrimeMLS
- MLS ID: 5107675
- Updated: 10/16/2026
- Added to Site: 47 day(s) ago
Interior
- Number of Rooms: 8
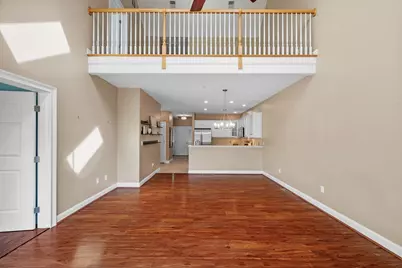
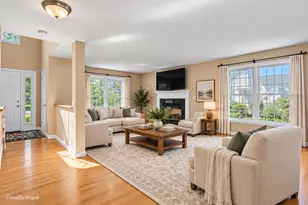
- Interior Features: Central Vacuum, Cathedral Ceiling, Gas Fireplace, 1st Floor Laundry
- Fireplace: Yes
- Appliances: Dishwasher, Microwave, Gas Range, Refrigerator
- Flooring: Carpet, Ceramic Tile, Wood
Rooms
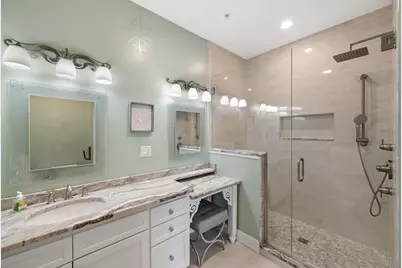
- Total Bathrooms: 3
- Full Bathrooms: 2
- Half Bathrooms: 1
- Bathroom 1: Bathroom Full, 8 x 8, Level 2
- Bathroom 2: Bathroom Half, 4 x 6, Level 1
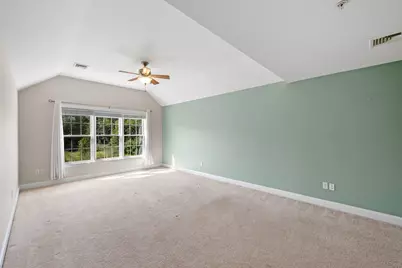
- Total Bedrooms: 3
- Primary Suite: 13 x 13+, Level 1
- Bedroom 1: 13 x 22, Level 2
- Bedroom 2: 11 x 17, Level 2
- Foyer/Entry: 5 x 9, Level 1
- Kitchen: Kitchen, 9 x 10, Level 1
- Loft: 15 x 10, Level 2
Additional Information
- Equipment: Standby Generator
Exterior
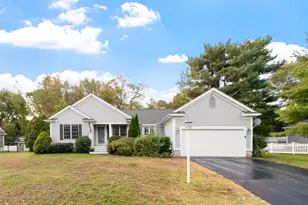
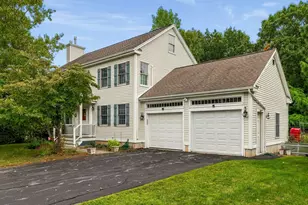
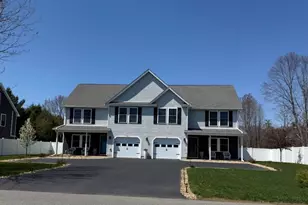
- Exterior Features: Deck, Covered Porch
Parking
- Garage: Yes
- Garage Spaces: 1
- Parking: Driveway, Garage
Location
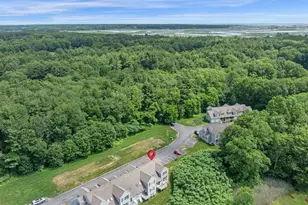
- County: Rockingham
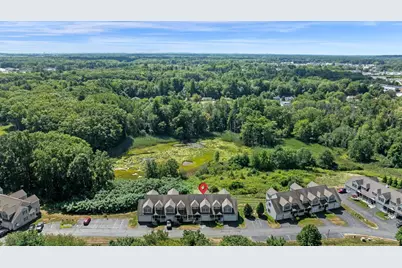
- Condo Project Name: Pelton Falls
- Driving Directions: Rte 1/Lafayette Rd - Pelton Way is located behind Seacoast Power Sports
Heating & Cooling
- Cooling Type: Central AC
- Heating Type: Natural Gas, Forced Air
Utilities
Structural Information
- Construction Status: Existing
- Basement Entrance: Interior
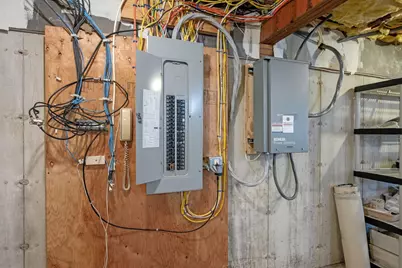
- Basement Desc.: Unfinished
- Roof: Asphalt Shingles
- Stories/Levels: 2
- Square Feet: 2,368
- Finished Total: 2,368 Sq. Ft.
- Finished Above Grnd: 2,368 Sq. Ft.
- Year Built: 2006
Unit Information
Lot Features
- Lot Dimensions: 15 x 10
- Frontage: No Road Frontage
- Driveway/Sidewalk: Paved
- Zoning: res
Financial Considerations
- Price Per Sq. Ft.: $261.82
- Other Fee: Fee 1: $500
- Other Fee Type: Fee 1 Includes: Landscaping, Plowing, Trash, Condo Association Fee, For Reserves
- Other Fee Freq.: Fee 1 Frequency: Monthly
- Tax Amount: $7,021
- Tax Year: 2025
Disclosures and Reports
- Documents Avail.: Association Docs, Deed, Property Disclosure
- Restrictions: Other - See Remarks
- Block: 68
- Lot Number: 8
Listed by Realty ONE Group NEST, Christine Beaudry