This is a carousel with tiles that activate property listing cards. Use the previous and next buttons to navigate.
1/1
$875,000
This is a carousel with tiles that activate property listing cards. Use the previous and next buttons to navigate.
1/1
Property Description
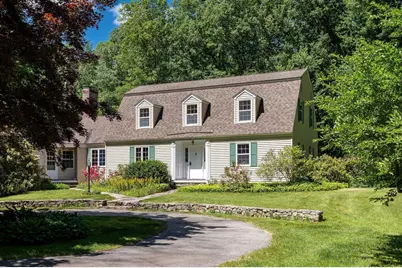
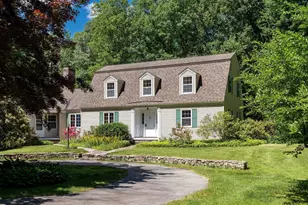
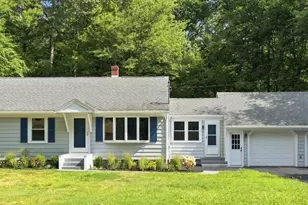
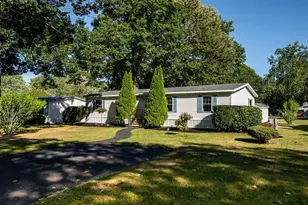
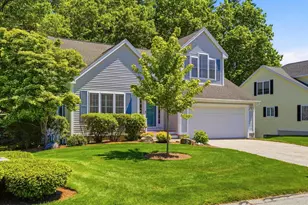
Set on a picturesque, beautifully landscaped 3-acre parcel, this cherished original-owner 4-bedroom, 3-bath home combines privacy, space, and a floor plan that continues to meet the needs of modern living. Meticulously maintained by its original owners, the home is ready for its next chapter. At the heart of the home is an inviting open-concept eat-in kitchen and family room that creates a natural gathering space, while formal living and dining rooms provide flexibility for holidays, celebrations, and quieter moments. The spacious family room features a stone gas fireplace and French doors that open to a beautiful screened porch overlooking the backyard and mature landscape beyond. The first-floor primary suite offers the convenience of one-level living with a walk-in closet, en-suite bath, and nearby laundry. Upstairs are three additional bedrooms, a home office or den, and a full bath. The unique garage setup is ideal for car enthusiasts and hobbyists, featuring a lower-level workshop and convenient access for vehicle maintenance. Outdoor enthusiasts and gardeners alike will appreciate the property's three acres, featuring extensive landscaping and stunning handcrafted stone walls that showcase years of careful planning, planting, and care. Exceptional storage is found throughout the home, including a full basement, attic space, storage above the garage, and a room well suited for wine storage. Additional features include a newer roof, furnace, and hot water heater, along with a whole-house standby generator and radon mitigation system. Located in Hampton, residents enjoy easy access to beaches, boating, golf, dining, shopping, and recreation. Exeter and Portsmouth are just minutes away, and Boston, the Lakes Region, and White Mountains are within easy reach. An excellent commuter location with access to major routes.
Full Property Details
Full Property Details for 12 Olde Rd
General
- Sold For: $875,000
- Taxes: $9,140 (2025)
- Status: Closed
- Type: Single Family
- Source: PrimeMLS
- MLS ID: 5095664
- Added to Site: 46 day(s) ago
Interior
- Number of Rooms: 11
- Interior Features: Central Vacuum, Gas Fireplace, 1 Fireplace, Primary BR w/ BA, Natural Light, Walk-In Closet, 1st Floor Laundry
- Fireplace: Yes
- Appliances: Dishwasher, Dryer, Microwave, Refrigerator, Washer, Electric Stove, Natural Gas Water Heater
- Flooring: Carpet, Hardwood, Vinyl
Rooms
Bathrooms
- Total Bathrooms: 3
- Full Bathrooms: 2
- 3/4 Bathrooms: 1
Bedrooms
- Total Bedrooms: 4
- Bedroom 1: 14'6" x 12'8", Level 2
- Bedroom 2: 14'5" x 12', Level 2
- Bedroom 3: 13'5" x 11'11", Level 2
Other Rooms
- Living Room: 13'5' x 17"4", Level 1
- Family Room: Family Room, 16'7" x 21', Level 1
- Kitchen: Kitchen, 13'8' x 16'4", Level 1
- Dining Room: Dining Room, 13'4" x 10'4", Level 1
- Breakfast Room: 13'5" x 8'11", Level 1
- Office: 13'5" x 9'3", Level 2
- Sun Room/Solarium: 13'10" x 10'4", Level 1
- Laundry: 5'4" x 6'6", Level 1
Additional Information
- Equipment: Dehumidifier, Humidifier, Radon Mitigation, Security System, Standby Generator
Exterior
- Exterior Features: Garden Space, Natural Shade, Screened Porch, Storage
- Color: yellow
Parking
- Garage: Yes
- Garage Spaces: 4
- Parking: Parking Spaces 11 - 20
Location
- County: Rockingham
- Driving Directions: GPS friendly. Take Rt. 111 heading toward Exeter, turn left on Rt. 27/Exeter Rd., turn left on Olde Rd. 12 Olde Rd. on immediate left.
School Information
- School District: Hampton School District
- Elementary School: Marston Elementary
- Middle School: Hampton Academy Junior HS
- High School: Winnacunnet High School
Heating & Cooling
- Cooling Type: Central AC
- Heating Type: Natural Gas, Forced Air, Multi Zone, Gas Fireplace
Utilities
- Sewer: 1000 Gallon, Concrete, Septic
Structural Information
- Construction Status: Existing
- Basement Entrance: Interior
- Basement Desc.: Basement Stairs, Concrete, Exterior Access, Full, Interior Stairs, Unfinished
- Roof: Asphalt Shingles
- Stories/Levels: 2
- Square Feet: 2,380
- Finished Total: 2,380 Sq. Ft.
- Finished Above Grnd: 2,380 Sq. Ft.
- Year Built: 1978
Lot Features
- Lot Size (Acres): 3
- Lot Size (Sq. Ft.): 130,680
- Frontage: Yes Road Frontage
- Frontage Feet: 252
- Driveway/Sidewalk: Circular, Paved
- Zoning: RAA
Financial Considerations
- Price Per Sq. Ft.: $376.05
- Tax Amount: $9,140
- Tax Year: 2025
Disclosures and Reports
- Surveyed: Yes
- Lot Number: 3
Listed by The Aland Realty Group, Christa B Benjamin and Liz Levey-Pruyn
Sold by KW Coastal and Lakes & Mountains Realty/Dover, Susan. Kenyon

Get Pre-Approved Today
Schools
Schools serving 12 Olde Rd
School Districts:Winnacunnet Cooperative School District, Hampton School District
| Name | Grades | Distance |
|---|---|---|
Hampton Centre School 53 Winnacunnet Road, Hampton, NH 03842 | PK-2 | 3 mi |
Adeline C. Marston School 4 Marston Way, Hampton, NH 03842 | 3-5 | 3.2 mi |
Hampton Academy 29 Academy Avenue, Hampton, NH 03842 | 6-8 | 3 mi |
Winnacunnet High School 1 Alumni Drive, Hampton, NH 03842 | 9-12 | 3.4 mi |
Disclaimer:
School attendance boundaries provided by ATTOM Data Solutions and are for reference only. Contact the school directly to verify enrollment eligibility.
Price & Sales History for 12 Olde Rd
Date
Details
Price
Change
Source
8/03/2026
Sold
$875,000
-2.23%
MLS
6/19/2026
Listed
$895,000
—
MLS
Disclaimer: Historical sales information is derived from public records provided by the county offices. Information is not guaranteed and should be independently verified.
12 Olde Road, Hampton, NH 03842 (MLS# 5095664) is a Single Family property that was sold at $875,000 on August 03, 2026. Want to learn more about 12 Olde Road? Do you have questions about finding other Single Family real estate for sale in Hampton? You can browse all Hampton real estate or contact a Coldwell Banker agent to request more information.