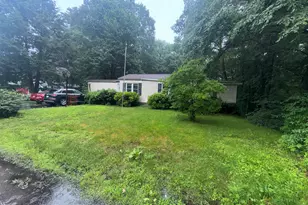
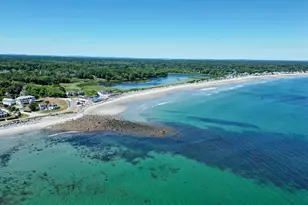
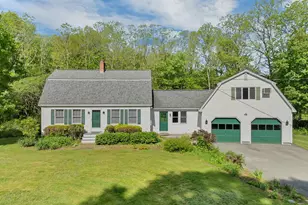
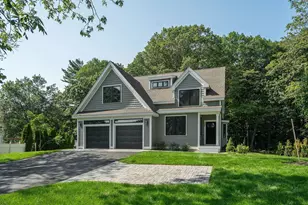
This is a carousel with tiles that activate property listing cards. Use the previous and next buttons to navigate.
1/1
$1,200,000
This is a carousel with tiles that activate property listing cards. Use the previous and next buttons to navigate.
1/1
Property Description
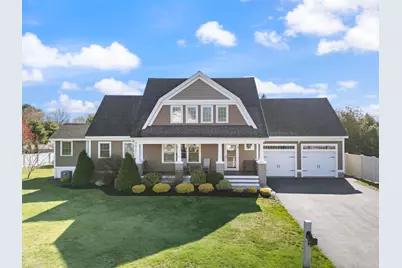
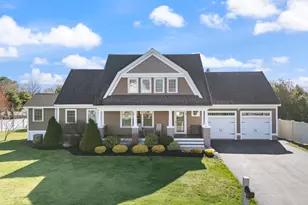
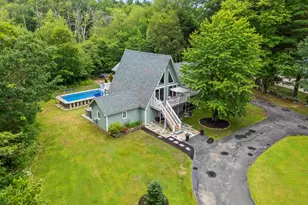
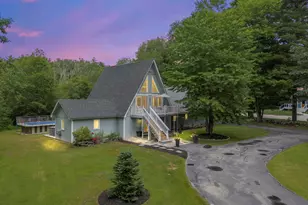
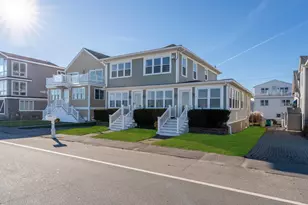
Discover one of Hampton's prettiest homes-now newly priced below comparable properties. This elegant 5-bedroom residence blends luxury, light and location. The primary suite includes a sun-drenched sunroom that overlooks your producing peach, apple and cherry trees. Entertain and relax outdoors with a heated inground pool and private yard, or take a 12-minute stroll on continuous sidewalks to the beach, linking you to one of New England's most scenic seaside routes. Ideally situated near Routes 101 and 95 for easy commuting, yet set back far enough to remain peaceful and quiet.
Full Property Details
Full Property Details for 2 Hilliard Dr
General
- Sold For: $1,200,000
- Taxes: $12,611 (2025)
- Status: Closed
- Type: Single Family
- Source: PrimeMLS
- MLS ID: 5074828
- Added to Site: 183 day(s) ago
Interior
- Number of Rooms: 9
- Interior Features: Central Vacuum, Cathedral Ceiling, 1 Fireplace, Kitchen Island, Kitchen/Living, Natural Light, Other, Programmable Thermostat
- Fireplace: Yes
- Appliances: Dishwasher, Disposal, Dryer, Microwave, Gas Range, Refrigerator, Washer
- Flooring: Hardwood, Wood
Rooms
Bathrooms
- Total Bathrooms: 4
- Full Bathrooms: 3
- Half Bathrooms: 1
Bedrooms
- Total Bedrooms: 5
Additional Information
- Pool: Yes
Exterior
- Exterior Features: Deck, Full Fence, In-Ground Pool, Porch
Parking
- Garage: Yes
- Garage Spaces: 2
- Parking: Driveway, Garage, Attached
Location
- County: Rockingham
School Information
- Elementary School: Center School
- High School: Winnacunnet High School
Heating & Cooling
- Cooling Type: Central AC
- Heating Type: Natural Gas, Baseboard, Forced Air
Utilities
- Sewer: Public
Structural Information
- Construction Status: Existing
- Basement Entrance: Interior
- Basement Desc.: Bulkhead, Finished, Full
- Roof: Asphalt Shingles, Fiberglass Shingle
- Stories/Levels: 2
- Square Feet: 3,678
- Finished Total: 3,678 Sq. Ft.
- Finished Above Grnd: 2,745 Sq. Ft.
- Finished Below Grnd: 933 Sq. Ft.
- Year Built: 2015
Lot Features
- Lot Size (Acres): 0.46
- Lot Size (Sq. Ft.): 20,038
- Frontage: Yes Road Frontage
- Frontage Feet: 171
- Driveway/Sidewalk: Paved
- Zoning: RA
Financial Considerations
- Price Per Sq. Ft.: $491.44
- Tax Amount: $12,611
- Tax Year: 2025
Disclosures and Reports
- Lot Number: 10
Listed by OwnerEntry.com, Dave White
Sold by KW Coastal and Lakes & Mountains Realty, Sally. Steward

Get Pre-Approved Today
Schools
Schools serving 2 Hilliard Dr
School Districts:Hampton School District, Winnacunnet Cooperative School District
| Name | Grades | Distance |
|---|---|---|
Adeline C. Marston School 4 Marston Way, Hampton, NH 03842 | 3-5 | 0.8 mi |
Hampton Centre School 53 Winnacunnet Road, Hampton, NH 03842 | PK-2 | 1.1 mi |
Hampton Academy 29 Academy Avenue, Hampton, NH 03842 | 6-8 | 1 mi |
Winnacunnet High School 1 Alumni Drive, Hampton, NH 03842 | 9-12 | 0.8 mi |
Disclaimer:
School attendance boundaries provided by ATTOM Data Solutions and are for reference only. Contact the school directly to verify enrollment eligibility.
Price & Sales History for 2 Hilliard Dr
Date
Details
Price
Change
Source
6/25/2026
Sold
$1,200,000
-11.05%
MLS
5/28/2026
Price Reduced
$1,349,000
-3.57%
MLS
5/15/2026
Price Reduced
$1,399,000
-3.45%
MLS
5/01/2026
Price Reduced
$1,449,000
-3.34%
MLS
1/23/2026
Listed
$1,499,000
—
MLS
Disclaimer: Historical sales information is derived from public records provided by the county offices. Information is not guaranteed and should be independently verified.
2 Hilliard Drive, Hampton, NH 03842 (MLS# 5074828) is a Single Family property that was sold at $1,200,000 on June 25, 2026. Want to learn more about 2 Hilliard Drive? Do you have questions about finding other Single Family real estate for sale in Hampton? You can browse all Hampton real estate or contact a Coldwell Banker agent to request more information.