This is a carousel with tiles that activate property listing cards. Use the previous and next buttons to navigate.
1/1
$570,000
This is a carousel with tiles that activate property listing cards. Use the previous and next buttons to navigate.
1/1
Property Description
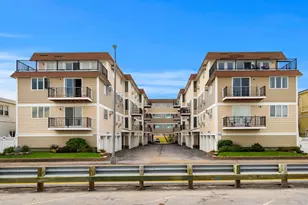
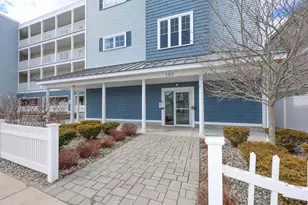
Your dream beach home awaits! Enjoy year-round coastal living, a relaxing second-home retreat, or investment potential in this spacious 2-bedroom, 1.5-bath townhouse condo overlooking Hampton Harbor and the marina. The bright, open-concept main level is designed for entertaining, featuring a beautifully updated kitchen with quartz countertops, island, stainless steel appliances, new stove, tile flooring and backsplash, and under-cabinet lighting. The dining area flows into the spacious living room with hardwood flooring, wood-burning fireplace with new custom doors, faux beam detail, and two newly added windows bringing in even more natural light. Step through the refurbished slider with new motorized blind to your private, western-facing deck with awning and spectacular sunsets over the harbor. The bedroom level offers a primary bedroom with three closets and new window, second bedroom, and updated full bath. Recent improvements include mini-splits in both bedrooms and upstairs, refinished ceilings, new thermostats, new bathroom tile, granite countertops in both baths, new upstairs ceiling fan, water softener, and automated whole-house water shutoff. The ground level includes a 2-car garage with abundant storage, plus a west-facing patio and convenient beach shower. Hampton Beach and Hampton Beach State Park are just minutes away. Enjoy low-maintenance condo living with exterior maintenance, master insurance, trash and snow removal included in the monthly fee. Pet friendly, with rentals permitted with a 6-month minimum. Optional membership to Hampton Marina and Water's Edge Yacht Club offers access to a pool, dining and potential dock space. Enjoy nearby restaurants, shops, entertainment, boating and all that Hampton Beach has to offer, with convenient access to Routes 1 and 95.
Full Property Details
Full Property Details for 20 Harris Ave #10
General
- Sold For: $570,000
- Taxes: $6,776 (2025)
- Status: Closed
- Type: Condo
- Source: PrimeMLS
- MLS ID: 5104842
- Added to Site: 56 day(s) ago
Interior
- Number of Rooms: 5
- Interior Features: Ceiling Fan, Wood Fireplace, Hearth, Kitchen Island, Kitchen/Dining, Natural Light, Vaulted Ceiling, 1st Floor Laundry
- Fireplace: Yes
- Appliances: Dishwasher, Dryer, Microwave, Refrigerator, Washer, Electric Stove, Induction Cooktop
- Flooring: Carpet, Tile, Wood, Vinyl Plank
Rooms
Bathrooms
- Total Bathrooms: 2
- Full Bathrooms: 1
- Half Bathrooms: 1
- Bathroom 1: Bathroom Half, Level 3
- Bathroom 2: Bathroom Full, Level 2
Bedrooms
- Total Bedrooms: 2
- Primary Bedroom: Level 2
- Bedroom 1: Level 2
Other Rooms
- Living Room: Level 3
Additional Information
- Equipment: Smoke Detector, Sprinkler System
Exterior
- Exterior Features: Patio, Porch
Parking
- Garage: Yes
- Garage Spaces: 2
- Parking: Off Street
Location
- County: Rockingham
- Condo Project Name: Daniel's Landing
- Driving Directions: From Ashworth Ave, going south, turn right on Duston Ave. Then turn right on Harris Ave. 20 Harris Ave is the second lot on the left.
School Information
- School District: Hampton Sch District SAU #90
- Elementary School: Adeline C. Marston School
- Middle School: Hampton Academy Junior HS
- High School: Winnacunnet High School
Heating & Cooling
- Cooling Type: Mini Split
- Heating Type: Natural Gas, Baseboard, Heat Pump, Hot Water
Utilities
- Sewer: Public
Structural Information
- Construction Status: Existing
- Roof: Asphalt Shingles
- Stories/Levels: 3
- Square Feet: 1,280
- Finished Total: 1,280 Sq. Ft.
- Finished Above Grnd: 1,280 Sq. Ft.
- Year Built: 1985
Unit Information
- Units in Building: 10
Lot Features
- Frontage: TBD
- Driveway/Sidewalk: Paved
- Zoning: RB
Water Features
- Water Front: Yes
- Water View: Yes
- Water Access: Yes
- Water Front Type: Ocean
- Water Front Name: Hampton Harbor
- Water Front Shared: 1
Financial Considerations
- Price Per Sq. Ft.: $457.03
- Other Fee: Fee 1: $400
- Other Fee Type: Fee 1 Includes: Landscaping, Plowing, Trash, Condo Association Fee, HOA Fee
- Other Fee Freq.: Fee 1 Frequency: Monthly
- Tax Amount: $6,776
- Tax Year: 2025
Disclosures and Reports
- Block: 15
- Lot Number: 10
Listed by Cameron Prestige, LLC, Tami J Mallett
Sold by LAER Realty Partners/Chelmsford, Bryan. Perreira

Get Pre-Approved Today
Schools
Schools serving 20 Harris Ave #10
School Districts:Hampton School District, Winnacunnet Cooperative School District
| Name | Grades | Distance |
|---|---|---|
Hampton Centre School 53 Winnacunnet Road, Hampton, NH 03842 | PK-2 | 2.6 mi |
Adeline C. Marston School 4 Marston Way, Hampton, NH 03842 | 3-5 | 2.7 mi |
Hampton Academy 29 Academy Avenue, Hampton, NH 03842 | 6-8 | 2.7 mi |
Winnacunnet High School 1 Alumni Drive, Hampton, NH 03842 | 9-12 | 2.2 mi |
Disclaimer:
School attendance boundaries provided by ATTOM Data Solutions and are for reference only. Contact the school directly to verify enrollment eligibility.
Price & Sales History for 20 Harris Ave #10
Date
Details
Price
Change
Source
9/28/2026
Sold
$570,000
-2.56%
MLS
8/13/2026
Listed
$585,000
—
MLS
Disclaimer: Historical sales information is derived from public records provided by the county offices. Information is not guaranteed and should be independently verified.
20 Harris Avenue #10, Hampton, NH 03842 (MLS# 5104842) is a Condo property that was sold at $570,000 on September 28, 2026. Want to learn more about 20 Harris Avenue #10? Do you have questions about finding other Condo real estate for sale in Hampton? You can browse all Hampton real estate or contact a Coldwell Banker agent to request more information.