This is a carousel with tiles that activate property listing cards. Use the previous and next buttons to navigate.
1/1
$1,030,000
This is a carousel with tiles that activate property listing cards. Use the previous and next buttons to navigate.
1/1
Property Description
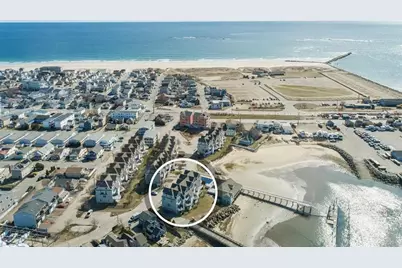
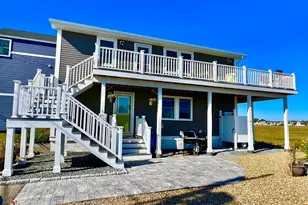
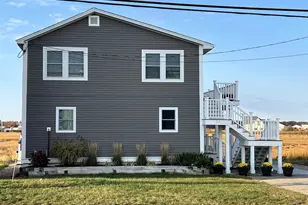
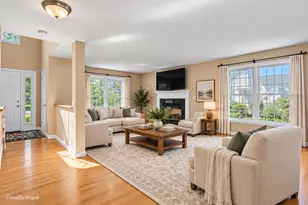
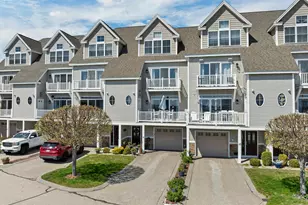
Welcome to Waterfront Living at 24 Harbor Road #4! Walk to everything Hampton Beach has to offer - whale watching, deep sea fishing, Hampton Harbor Marina, restaurants, state park, fireworks and concerts - this harbor-front condo seamlessly blends luxury with coastal charm. Meticulously updated and maintained, it features hardwood, luxury vinyl and tile flooring throughout. You'll enjoy water views from every level just steps from a private beach. Enjoy two decks and a patio overlooking Hampton Harbor! The custom kitchen boasts quartzite countertops, stainless steel appliances, ample cabinetry and counter space. Savor your morning coffee while taking in the sights and sounds of the harbor. The first floor offers a combination office/guest room with built-in desk, Murphy bed, en-suite bath and patio. The open concept living area includes the kitchen, half-bath, living room, gas fireplace and oversized slider that opens to the first deck, offering sunset views over the harbor. The master suite features a private deck with the same wonderful views, a custom-built, walk-in closet with adjustable shelving, and spacious, tiled bath. This floor also includes your laundry area. The upper level offers another bedroom, adjustable closet system, full bath, and sitting/office area with more amazing views. Additional features include a one-car garage, private driveway and dedicated parking spot for visitors. Residents have the option to join a private yacht club on the property with a pool, restaurant, and seasonal boat slip opportunities. Enjoy the best that Hampton Beach has to offer. This home is being sold furnished and is move-in ready!
Full Property Details
Full Property Details for 24 Harbor Rd #4
General
- Sold For: $1,030,000
- Taxes: $11,177 (2025)
- Status: Closed
- Type: Condo
- Source: PrimeMLS
- MLS ID: 5090262
- Added to Site: 48 day(s) ago
Interior
- Number of Rooms: 10
- Interior Features: Blinds, Ceiling Fan, Dining Area, Gas Fireplace, Primary BR w/ BA, Walk-In Closet
- Fireplace: Yes
- Appliances: Dishwasher, Microwave, Refrigerator, Gas Stove
- Flooring: Hardwood, Tile, Vinyl Plank
Rooms
Bathrooms
- Total Bathrooms: 4
- Full Bathrooms: 1
- 3/4 Bathrooms: 2
- Half Bathrooms: 1
- Bathroom 1: Bathroom Full, Level 4
- Bathroom 2: Bathroom Three Quarter, Level 3
- Bathroom 3: Bathroom Half, Level 2
- Bathroom 4: Bathroom Three Quarter, Level 1
Bedrooms
- Total Bedrooms: 3
- Primary Bedroom: Level 3
- Bedroom 1: Level 4
Other Rooms
- Living Room: Level 2
- Office: Level 1
- Rec Room: Level 4
- Laundry: Level 3
Additional Information
- Equipment: Hardwired Smoke Detector, Sprinkler System
Exterior
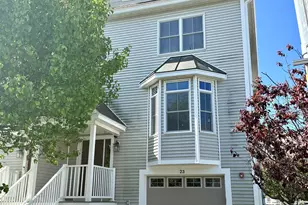
- Exterior Features: Deck, Patio, Covered Porch, Window Screens
- Color: Tan
Parking
- Garage: Yes
- Garage Spaces: 1
- Parking: Auto Open, Direct Entry, Assigned, Deeded, Driveway, Garage
Location
- County: Rockingham
- Driving Directions: Ocean Blvd to Harbor Road (Harbor Road entrance is between 5 and 7 Ocean Blvd.
School Information
- School District: Hampton Sch District SAU #90
Heating & Cooling
- Cooling Type: Central AC, Multi Zone
- Heating Type: Natural Gas, Forced Air, Multi Zone, Gas Fireplace
Utilities
- Sewer: Public
Structural Information
- Construction Status: Existing
- Roof: Architectural Shingle
- Stories/Levels: 4+
- Square Feet: 2,459
- Finished Total: 2,459 Sq. Ft.
- Finished Above Grnd: 2,459 Sq. Ft.
- Year Built: 2005
Unit Information
- Units in Building: 5
Lot Features
- Frontage: No Road Frontage
- Driveway/Sidewalk: Paved
- Zoning: BS
Water Features
- Water Front: Yes
- Water View: Yes
- Water Access: Yes
- Water Front Type: Harbor
- Water Front Name: Hampton Harbor
- Water Front Shared: 1
Financial Considerations
- Price Per Sq. Ft.: $446.93
- Other Fee: Fee 1: $550, Fee 2: $100, Fee 3: $2000
- Other Fee Type: Fee 1 Includes: Landscaping, Other, Plowing, Trash, Condo Association Fee, For Reserves, Fee 2 Includes: For Reserves, Fee 3 Includes: Buy In Fee
- Other Fee Freq.: Fee 1 Frequency: Monthly, Fee 2 Frequency: Other, Fee 3 Frequency: One-Time
- Tax Amount: $11,177
- Tax Year: 2025
Disclosures and Reports
- Block: 64
- Lot Number: 4
- Flood plain: Yes
Listed by The Gove Group Real Estate, LLC, Kathryn Ahlin
Sold by A Non PrimeMLS Office, A non. PrimeMLS customer

Get Pre-Approved Today
Schools
Schools serving 24 Harbor Rd #4
School Districts:Hampton School District, Winnacunnet Cooperative School District
| Name | Grades | Distance |
|---|---|---|
Hampton Centre School 53 Winnacunnet Road, Hampton, NH 03842 | PK-2 | 2.7 mi |
Adeline C. Marston School 4 Marston Way, Hampton, NH 03842 | 3-5 | 2.8 mi |
Hampton Academy 29 Academy Avenue, Hampton, NH 03842 | 6-8 | 2.8 mi |
Winnacunnet High School 1 Alumni Drive, Hampton, NH 03842 | 9-12 | 2.3 mi |
Disclaimer:
School attendance boundaries provided by ATTOM Data Solutions and are for reference only. Contact the school directly to verify enrollment eligibility.
Price & Sales History for 24 Harbor Rd #4
Date
Details
Price
Change
Source
7/08/2026
Sold
$1,030,000
-6.28%
MLS
5/21/2026
Listed
$1,099,000
—
MLS
Disclaimer: Historical sales information is derived from public records provided by the county offices. Information is not guaranteed and should be independently verified.
24 Harbor Road #4, Hampton, NH 03842 (MLS# 5090262) is a Condo property that was sold at $1,030,000 on July 08, 2026. Want to learn more about 24 Harbor Road #4? Do you have questions about finding other Condo real estate for sale in Hampton? You can browse all Hampton real estate or contact a Coldwell Banker agent to request more information.