This is a carousel with tiles that activate property listing cards. Use the previous and next buttons to navigate.
1/1
$975,000
This is a carousel with tiles that activate property listing cards. Use the previous and next buttons to navigate.
1/1
Property Description
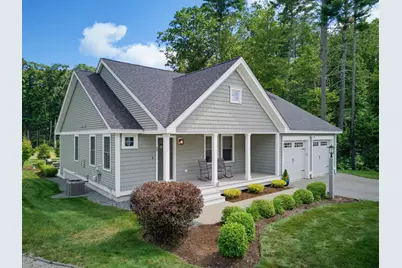
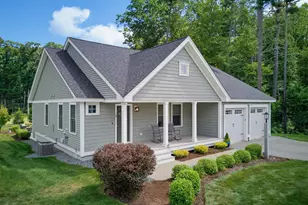
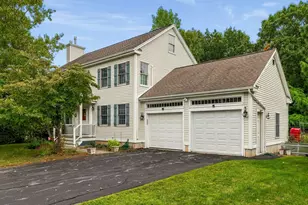
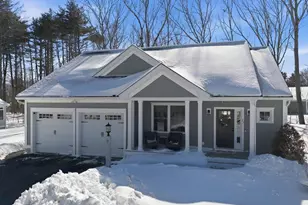
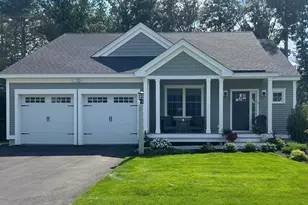
One floor living shines in this thoughtfully designed home, where a sweeping, open layout welcomes you the moment you step inside. The floor plan offers effortless everyday comfort with a well-appointed kitchen and dining area, a spacious living room, two bedrooms including a serene primary suite, a screened porch for seasonal enjoyment, and the convenience of an attached two car garage, always a valued feature. Hardwood floors sweep seamlessly through the living, dining, and kitchen areas, creating a warm and cohesive feel. A gas fireplace anchors the living room, lending the space its signature coziness. The kitchen features quartz countertops, a generous island, and modern stainless-steel appliances, offering both style and functionality. The primary suite offers a refined retreat, featuring an ensuite bath with a double sink vanity topped with quartz and a beautifully tiled walk-in shower. Two additional bedrooms and a well-appointed full bath provide comfort and flexibility for guests, family, or dedicated work from home space. Enjoy peaceful moments on the screened porch or the spacious patio, perfect for taking in the surrounding tranquility. Ideally located just minutes from major commuter routes, beautiful beaches, shopping, and dining, this exceptional home offers the lifestyle and convenience you've been searching for. Silvergrass Place is a beautiful Chinburg built neighborhood with public water and sewer, natural gas and quality craftmanship Chinburg is known for.
Full Property Details
Full Property Details for 24 Sage Dr #13
General
- Sold For: $975,000
- Taxes: $9,904 (2026)
- Status: Closed
- Type: Condo
- Source: PrimeMLS
- MLS ID: 5105232
- Added to Site: 52 day(s) ago
Interior
- Number of Rooms: 6
- Interior Features: Blinds, Ceiling Fan, Gas Fireplace, Kitchen Island, Kitchen/Dining, Primary BR w/ BA, Walk-In Closet, Programmable Thermostat, 1st Floor Laundry
- Fireplace: Yes
- Appliances: ENERGY STAR Qual Dishwshr, Microwave, Gas Range, Refrigerator, Natural Gas Water Heater, On Demand Water Heater
- Flooring: Carpet, Hardwood, Tile
Rooms
Bathrooms
- Total Bathrooms: 2
- Full Bathrooms: 1
- 3/4 Bathrooms: 1
Bedrooms
- Total Bedrooms: 3
- Primary Suite: 19 x 13.6, Level 1
- Bedroom 1: 15 x 11.6, Level 1
- Bedroom 2: 12 x 11, Level 1
Other Rooms
- Living Room: 14 x 17, Level 1
- Kitchen: Kitchen, 14.3 x 13.3, Level 1
- Dining Room: Dining Room, 15 x 12, Level 1
Additional Information
- Equipment: Irrigation System, HW/Batt Smoke Detector
Exterior
- Exterior Features: Patio, Covered Porch, Screened Porch, Shed, Window Screens
- Color: Green
Parking
- Garage: Yes
- Garage Spaces: 2
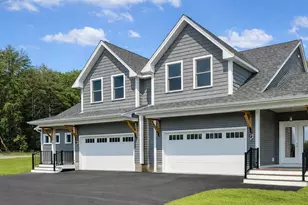
- Parking: Auto Open, Direct Entry, Paved, EV Charging Station(s), Attached
Location
- County: Rockingham
- Subdivision: Silvergrass Place
- Condo Project Name: Silvergrass Place
- Driving Directions: Exeter Road to Timber Swamp Road. Left onto to Sage Drive. Home up on the left side.
School Information
- School District: Hampton Sch District SAU #90
- Elementary School: Adeline C. Marston School
- Middle School: Hampton Academy Junior HS
- High School: Winnacunnet High School
Heating & Cooling
- Cooling Type: Central AC
- Heating Type: Natural Gas, Forced Air
Utilities
- Sewer: Public
Structural Information
- Construction Status: Existing
- Basement Entrance: Interior
- Basement Desc.: Concrete, Concrete Floor, Full, Interior Stairs, Unfinished, Interior Access
- Roof: Architectural Shingle
- Stories/Levels: 1
- Square Feet: 1,835
- Finished Total: 1,835 Sq. Ft.
- Finished Above Grnd: 1,835 Sq. Ft.
- Year Built: 2022
Unit Information
- Units in Building: 1
Lot Features
- Frontage: TBD
- Driveway/Sidewalk: Paved
- Zoning: General/Industrial
Green Features
- Building Certification: ENERGY STAR Certified Homes
- Certification Rating: Certified
Financial Considerations
- Price Per Sq. Ft.: $538.96
- Other Fee: Fee 1: $567
- Other Fee Type: Fee 1 Includes: Landscaping, Plowing, Sewer, Trash, Condo Association Fee
- Other Fee Freq.: Fee 1 Frequency: Monthly
- Tax Amount: $9,904
- Tax Year: 2026
Disclosures and Reports
- Documents Avail.: Covenants, Deed, Plot Plan
- Surveyed: Yes
- Block: 1
- Lot Number: 13
Listed by The Gove Group Real Estate, LLC, Charlene Macdonald
Sold by The Aland Realty Group, Cindy. Bronzetti

Get Pre-Approved Today
Schools
Schools serving 24 Sage Dr #13
School Districts:Winnacunnet Cooperative School District, Hampton School District
| Name | Grades | Distance |
|---|---|---|
Hampton Centre School 53 Winnacunnet Road, Hampton, NH 03842 | PK-2 | 1.6 mi |
Adeline C. Marston School 4 Marston Way, Hampton, NH 03842 | 3-5 | 1.9 mi |
Hampton Academy 29 Academy Avenue, Hampton, NH 03842 | 6-8 | 1.6 mi |
Winnacunnet High School 1 Alumni Drive, Hampton, NH 03842 | 9-12 | 1.9 mi |
Disclaimer:
School attendance boundaries provided by ATTOM Data Solutions and are for reference only. Contact the school directly to verify enrollment eligibility.
Price & Sales History for 24 Sage Dr #13
Date
Details
Price
Change
Source
9/17/2026
Sold
$975,000
-1.42%
MLS
8/16/2026
Listed
$989,000
—
MLS
Disclaimer: Historical sales information is derived from public records provided by the county offices. Information is not guaranteed and should be independently verified.
24 Sage Drive #13, Hampton, NH 03842 (MLS# 5105232) is a Condo property that was sold at $975,000 on September 17, 2026. Want to learn more about 24 Sage Drive #13? Do you have questions about finding other Condo real estate for sale in Hampton? You can browse all Hampton real estate or contact a Coldwell Banker agent to request more information.