This is a carousel with tiles that activate property listing cards. Use the previous and next buttons to navigate.
1/1
$395,000
This is a carousel with tiles that activate property listing cards. Use the previous and next buttons to navigate.
1/1
Property Description
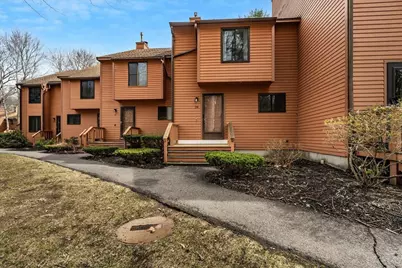
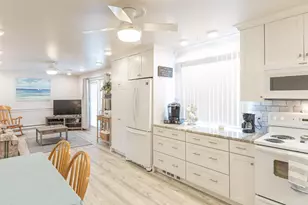
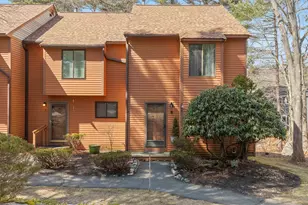
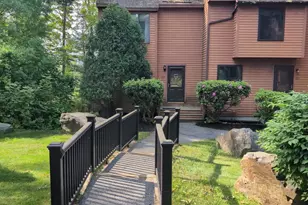
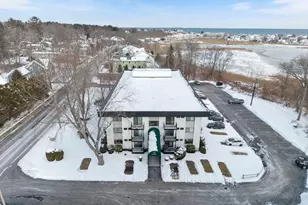
BUYER's loss is now your GAIN! Welcome home to desirable Dunvegan Woods.. Easy coastal living at its best! Just 1 mile from Hampton's North Beach and the Atlantic Ocean. This beautifully UPDATED 2 Bedroom 1.5 Bath townhouse-style condominium offers a bright, spacious living room with a cozy wood fireplace and dining area. Renovated Kitchen with new floors, GRANITE countertops & Stainless Steele appliances. Slider leading to a large deck overlooking a serene wooded setting. Second floor offers 2 Bedrooms and UPDATED Full Bath. Lower level offers additional living space and Laundry Room. Central AC! Furnace replaced 5 years ago & newer Hot Water Heater. Practical perks include two assigned parking spaces plus visitor parking, and a professionally managed condo association. As a Hampton resident, you'll also enjoy a beach parking sticker for easy summer access. With sidewalks, marsh views, the nearby rail trail, and downtown Hampton just 1.5 miles away, this home offers the perfect blend of easy commuting, convenience, and relaxed coastal living. Are you ready to view your next home?
Full Property Details
Full Property Details for 28 Dunvegan Woods Dr
General
- Sold For: $395,000
- Taxes: $4,781 (2025)
- Status: Closed
- Type: Condo
- Source: PrimeMLS
- MLS ID: 5081448
- Added to Site: 190 day(s) ago
Interior
- Number of Rooms: 5
- Interior Features: 1 Fireplace, Kitchen/Dining, Basement Laundry
- Fireplace: Yes
- Appliances: Dishwasher, Dryer, Microwave, Refrigerator, Washer, Electric Stove
- Flooring: Carpet, Tile, Vinyl Plank
Rooms
Bathrooms
- Total Bathrooms: 2
- Full Bathrooms: 1
- Half Bathrooms: 1
Bedrooms
- Total Bedrooms: 2
- Primary Bedroom: 13'4" x 13'9", Level 2
- Bedroom 1: 17'0" x 12'5", Level 2
Other Rooms
- Living Room: 16'9" x 16'2", Level 1
- Kitchen: Kitchen, 10'2" x 12'10", Level 1
- Dining Room: Dining Room, 10'2" x 5'7", Level 1
- Rec Room: Basement
Exterior
- Exterior Features: Deck
- Color: Brown
Parking
- Parking: Assigned
Location
- County: Rockingham
- Condo Project Name: Dunvegan Woods
- Driving Directions: Route 1 to High St, turn right onto Dunvegan Woods Drive. First driveway on the Left then furthest complex to the Right.
School Information
- School District: Hampton School District
- Elementary School: Adeline C. Marston School
- Middle School: Hampton Academy Junior HS
- High School: Winnacunnet High School
Heating & Cooling
- Cooling Type: Central AC
- Heating Type: Natural Gas, Forced Air
Utilities
- Sewer: Public
Structural Information
- Construction Status: Existing
- Basement Entrance: Walk-up
- Basement Desc.: Finished
- Roof: Asphalt Shingles
- Stories/Levels: 2
- Square Feet: 1,504
- Finished Total: 1,504 Sq. Ft.
- Finished Above Grnd: 1,244 Sq. Ft.
- Finished Below Grnd: 260 Sq. Ft.
- Year Built: 1985
Unit Information
- Units in Building: 5
Lot Features
- Frontage: No Road Frontage
- Driveway/Sidewalk: Common/Shared, Paved
- Zoning: RB
Financial Considerations
- Price Per Sq. Ft.: $333.6
- Other Fee: Fee 1: $415
- Other Fee Type: Fee 1 Includes: Landscaping, Plowing, Sewer, Trash
- Other Fee Freq.: Fee 1 Frequency: Monthly
- Assessment Year: 2025
- Assessment Amount: $388,100
- Tax Amount: $4,781
- Tax Year: 2025
Disclosures and Reports
- Block: 5
- Lot Number: 28
Listed by Keller Williams Realty-Metropolitan, Laura Gamache
Sold by Carey Giampa, LLC/Portsmouth, Nick. Ponte

Get Pre-Approved Today
Schools
Schools serving 28 Dunvegan Woods Dr
School Districts:Hampton School District, Winnacunnet Cooperative School District
| Name | Grades | Distance |
|---|---|---|
Adeline C. Marston School 4 Marston Way, Hampton, NH 03842 | 3-5 | 0.8 mi |
Hampton Centre School 53 Winnacunnet Road, Hampton, NH 03842 | PK-2 | 1.3 mi |
Hampton Academy 29 Academy Avenue, Hampton, NH 03842 | 6-8 | 1.1 mi |
Winnacunnet High School 1 Alumni Drive, Hampton, NH 03842 | 9-12 | 1.2 mi |
Disclaimer:
School attendance boundaries provided by ATTOM Data Solutions and are for reference only. Contact the school directly to verify enrollment eligibility.
Price & Sales History for 28 Dunvegan Woods Dr
Date
Details
Price
Change
Source
8/31/2026
Sold
$395,000
-4.82%
MLS
6/24/2026
Price Reduced
$415,000
-3.49%
MLS
3/31/2026
Listed
$429,999
—
MLS
Disclaimer: Historical sales information is derived from public records provided by the county offices. Information is not guaranteed and should be independently verified.
28 Dunvegan Woods Drive, Hampton, NH 03842 (MLS# 5081448) is a Condo property that was sold at $395,000 on August 31, 2026. Want to learn more about 28 Dunvegan Woods Drive? Do you have questions about finding other Condo real estate for sale in Hampton? You can browse all Hampton real estate or contact a Coldwell Banker agent to request more information.