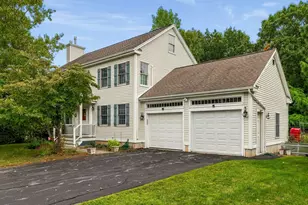
This is a carousel with tiles that activate property listing cards. Use the previous and next buttons to navigate.
1/1
$1,425,000
This is a carousel with tiles that activate property listing cards. Use the previous and next buttons to navigate.
1/1
Property Description
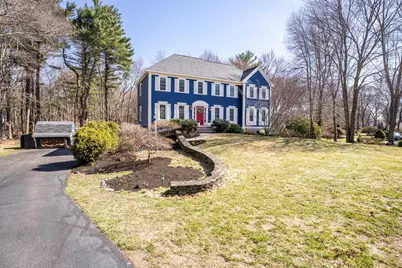
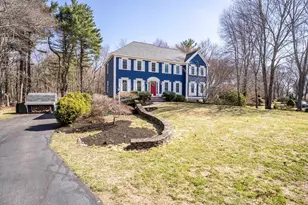
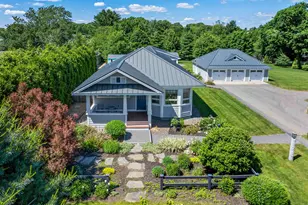
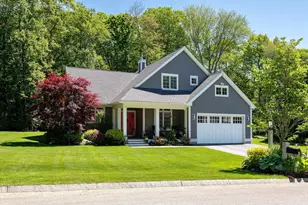
Tucked against protected conservation land, this beautifully updated home offers a rare blend of privacy, with luxury upgrades, and resort-style outdoor living in one of Hampton's most desirable neighborhoods. The 2024 chef's kitchen features radiant heated floors, induction cooktop, custom range hood, waterfall marble countertops, quartz sink, double oven with sous vide and air fry, counter-depth fridge, and a dedicated coffee bar. The main level includes a paneled dining room, a flexible playroom/office and a spacious living room with radiant heat and wood-burning insert. French doors lead to a four-season sunroom with cathedral ceilings, radiant heat, and serene views of the conservation land. Whole-home sound extends through the main level and oversized deck. Upstairs offers a primary suite, three additional bedrooms with large closets, and a full bath. A walk-up attic provides storage and expansion potential, and currently houses a cedar walk-in closet. The finished walkout basement includes a rec room, office, climate-controlled wine cellar, and garage access. Mini-splits and a new boiler (2025) provide efficient year-round comfort. Outdoor highlights include a ~600 sq ft deck, private spa area with hot tub and outdoor shower, heated saltwater pool, fire pit patio, and gazebo with electricity. Additional features include new roof (2022), owned solar, new windows, updated baths, fresh exterior paint, and a large driveway for up to six cars.
Full Property Details
Full Property Details for 37 Alexander Dr
General
- Sold For: $1,425,000
- Taxes: $11,461 (2025)
- Status: Closed
- Type: Single Family
- Source: PrimeMLS
- MLS ID: 5082545
- Added to Site: 91 day(s) ago
Interior
- Number of Rooms: 11
- Interior Features: Cathedral Ceiling, Cedar Closet, Ceiling Fan, 1 Fireplace, Hot Tub, Primary BR w/ BA, Indoor Storage, Walk-In Closet, Wood Stove Insert, 1st Floor Laundry, Smart Thermostat, Walkup Attic
- Fireplace: Yes
- Appliances: Electric Cooktop, Dishwasher, Dryer, Range Hood, Microwave, Double Oven, Wall Oven, Refrigerator, Washer
- Flooring: Hardwood, Slate/Stone, Tile, Vinyl Plank
Rooms
Bathrooms
- Total Bathrooms: 3
- Full Bathrooms: 1
- 3/4 Bathrooms: 1
- Half Bathrooms: 1
- Bathroom 1: Bathroom Full, Level 2
- Bathroom 2: Bathroom Three Quarter, Level 2
- Bathroom 3: Bathroom Half, Level 1
Bedrooms
- Total Bedrooms: 4
- Primary Suite: Level 2
- Bedroom 1: Level 2
- Bedroom 2: Level 2
- Bedroom 3: Level 2
Other Rooms
- Living Room: Level 1
- Kitchen: Kitchen, Level 1
- Dining Room: Dining Room, Level 1
- Office: Basement
- Den: Den, Level 1
- Wine Cellar: Basement
- Sun Room/Solarium: Level 1
Additional Information
- Pool: Yes
- Equipment: Irrigation System, Security System
Exterior
- Exterior Features: Deck, Full Fence, Garden Space, Gazebo, Hot Tub, In-Ground Pool, Shed, Double Pane Window(s)
- Color: Navy
Parking
- Garage: Yes
- Garage Spaces: 2
- Parking: Auto Open, Direct Entry, Garage, Off Street, Parking Spaces 5 - 10, Paved
Location
- County: Rockingham
- Driving Directions: GPS friendly address, easy access from both Route 27 and Route 101.
Heating & Cooling
- Cooling Type: Mini Split
- Heating Type: Natural Gas, Heat Pump, Hot Water, Radiant Floor, Mini Split, Boiler
Utilities
- Sewer: Public
Structural Information
- Construction Status: Existing
- Basement Entrance: Interior
- Basement Desc.: Climate-Controlled, Daylight, Finished, Full, Partially Finished, Interior Stairs, Walkout
- Roof: Architectural Shingle
- Stories/Levels: 2
- Square Feet: 3,369
- Finished Total: 3,369 Sq. Ft.
- Finished Above Grnd: 2,652 Sq. Ft.
- Finished Below Grnd: 717 Sq. Ft.
- Year Built: 1996
Lot Features
- Lot Size (Acres): 0.81
- Lot Size (Sq. Ft.): 35,284
- Frontage: Yes Road Frontage
- Frontage Feet: 139
- Driveway/Sidewalk: Paved
- Zoning: RA
Financial Considerations
- Price Per Sq. Ft.: $415.26
- Assessment Year: 2025
- Assessment Amount: $930,300
- Tax Amount: $11,461
- Tax Year: 2025
Disclosures and Reports
- Documents Avail.: Covenants, Deed, Plot Plan
- Surveyed: Yes
- Block: 1
- Lot Number: 31
Listed by EXP Realty, David Lippmeier
Sold by EXP Realty, Dempsey. Realty Group

Get Pre-Approved Today
Schools
Schools serving 37 Alexander Dr
School Districts:Hampton School District, Winnacunnet Cooperative School District
| Name | Grades | Distance |
|---|---|---|
Adeline C. Marston School 4 Marston Way, Hampton, NH 03842 | 3-5 | 0.9 mi |
Hampton Centre School 53 Winnacunnet Road, Hampton, NH 03842 | PK-2 | 1.3 mi |
Hampton Academy 29 Academy Avenue, Hampton, NH 03842 | 6-8 | 1.2 mi |
Winnacunnet High School 1 Alumni Drive, Hampton, NH 03842 | 9-12 | 1.1 mi |
Disclaimer:
School attendance boundaries provided by ATTOM Data Solutions and are for reference only. Contact the school directly to verify enrollment eligibility.
Price & Sales History for 37 Alexander Dr
Date
Details
Price
Change
Source
6/04/2026
Sold
$1,425,000
1.86%
MLS
4/08/2026
Listed
$1,399,000
—
MLS
Disclaimer: Historical sales information is derived from public records provided by the county offices. Information is not guaranteed and should be independently verified.
37 Alexander Drive, Hampton, NH 03842 (MLS# 5082545) is a Single Family property that was sold at $1,425,000 on June 04, 2026. Want to learn more about 37 Alexander Drive? Do you have questions about finding other Single Family real estate for sale in Hampton? You can browse all Hampton real estate or contact a Coldwell Banker agent to request more information.