This is a carousel with tiles that activate property listing cards. Use the previous and next buttons to navigate.
1/1
$1,600,000
This is a carousel with tiles that activate property listing cards. Use the previous and next buttons to navigate.
1/1
Property Description
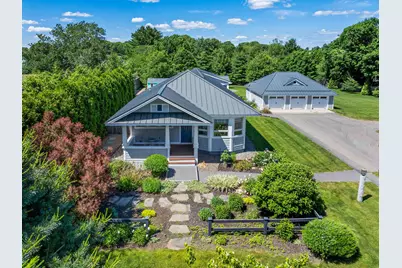
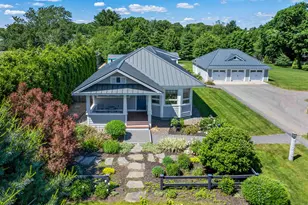
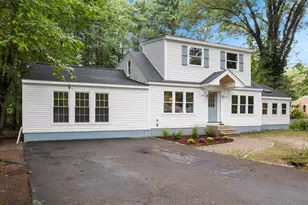
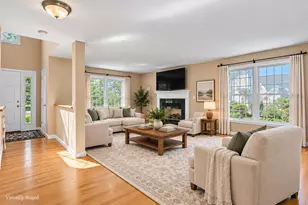
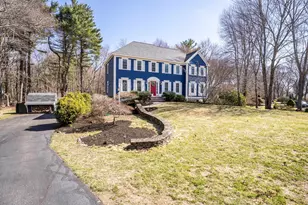
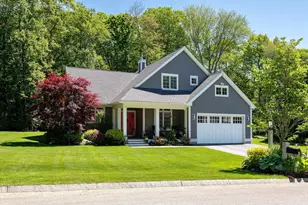
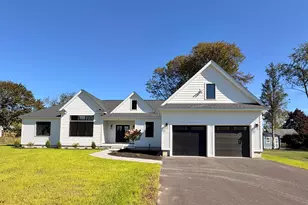
Beautiful 1915 bungalow home was gut renovated and thoughtfully recreated, offering the perfect blend of upscale modern amenities and timeless classic style with touches of old-world charm that include original pocket doors, aged walnut shelves and wrought iron hardware. From the moment you step inside, you will be wowed by the open and flexible living spaces with high ceilings, warm hardwood floors, abundant natural light and amazing views from every room of either a flower garden, private vista or the manicured sprawling lawn! The heart of the home features a luxurious chef-inspired kitchen complete with granite countertops, Sub-Zero refrigerator and Thermador stainless steel gas cook top, double ovens and dishwasher. Its spacious center island is the perfect gathering spot for helping hands during meal preparation or for casual dining. The custom built-in banquet provides an intimate and cozy dining area that can easily accommodate a sizable dinner party. The east facing screened in porch is the perfect place to greet the day and watch the sun rise or dine al-fresco. Retreat to the private primary suite with spa-like ensuite bath and custom built spacious walk-in closet with shelves and drawers galore! Step outside to your private oasis. The fenced in 1.40 acres of landscaped and irrigated lawn and gardens surrounded by towering trees with a spacious deck, two patios and a permanent fire pit, all designed for varied outdoor living areas. Lastly, the three car garage is a rare gem! It is heated, has hot and cold running water, a storage room and a private bonus room with a half bath. Completely new electrical, plumbing, heating and central A/C service systems added in 2014 along with the metal roofs on the house and garage. Ideally located just over 1 mile from the Atlantic Ocean making sun bathing on the beach or walking on the boardwalk along the ocean effortless.
Full Property Details
Full Property Details for 384 Winnacunnet Rd
General
- Sold For: $1,600,000
- Taxes: $9,626 (2025)
- Status: Closed
- Type: Single Family
- Source: PrimeMLS
- MLS ID: 5095735
- Added to Site: 53 day(s) ago
Interior
- Number of Rooms: 8
- Interior Features: Cedar Closet, Kitchen Island, Kitchen/Dining, Natural Light, Soaking Tub, Walk-In Closet, Walk-In Pantry, Attic with Pulldown
- Appliances: Gas Cooktop, Dishwasher, Dryer, Freezer, Microwave, Double Oven, Refrigerator, Exhaust Fan
- Flooring: Hardwood, Tile
Rooms
Bathrooms
- Total Bathrooms: 3
- Full Bathrooms: 1
- 3/4 Bathrooms: 1
- Half Bathrooms: 1
- Bathroom 1: Bathroom Three Quarter, Level 1
- Bathroom 2: Bathroom Half, Level 1
Bedrooms
- Total Bedrooms: 3
- Primary Suite: Level 1
- Bedroom 1: Level 1
- Bedroom 2: Level 1
Other Rooms
- Living Room: Level 1
- Office: Level 1
Exterior
- Exterior Features: Invisible Fence, Garden Space, Patio, Porch, Covered Porch, Screened Porch, Shed
Parking
- Garage: Yes
- Garage Spaces: 3
- Parking: Heated Garage, Detached
Location
- County: Rockingham
- Driving Directions: Route 1 to Winnacunnet Road, heading East towards the Atlantic Ocean. The property will be on the left.
School Information
- School District: Hampton Sch District SAU #90
- Elementary School: Hampton Centre School
- Middle School: Hampton Academy Junior HS
- High School: Winnacunnet High School
Heating & Cooling
- Cooling Type: Central AC
- Heating Type: Natural Gas, Hot Air
Utilities
- Sewer: Public Sewer On-Site
Structural Information
- Construction Status: Existing
- Basement Entrance: Interior
- Basement Desc.: Concrete, Concrete Floor, Full, Interior Stairs, Storage Space, Sump Pump, Unfinished, Interior Access, Exterior Access, Basement Stairs
- Roof: Metal
- Stories/Levels: 1
- Square Feet: 2,431
- Finished Total: 2,431 Sq. Ft.
- Finished Above Grnd: 2,431 Sq. Ft.
- Year Built: 1915
Lot Features
- Lot Size (Acres): 1.4
- Lot Size (Sq. Ft.): 60,984
- Frontage: Yes Road Frontage
- Frontage Feet: 207
- Driveway/Sidewalk: Paved
- Zoning: RA
Financial Considerations
- Price Per Sq. Ft.: $617.03
- Tax Amount: $9,626
- Tax Year: 2025
Disclosures and Reports
- Block: 10
- Lot Number: None
Listed by The Gove Group Real Estate, LLC, Ellen J Zumbado
Sold by KW Coastal and Lakes & Mountains Realty, Brian. Binari

Get Pre-Approved Today
Schools
Schools serving 384 Winnacunnet Rd
School Districts:Hampton School District, Winnacunnet Cooperative School District
| Name | Grades | Distance |
|---|---|---|
Adeline C. Marston School 4 Marston Way, Hampton, NH 03842 | 3-5 | 0.9 mi |
Hampton Centre School 53 Winnacunnet Road, Hampton, NH 03842 | PK-2 | 1.1 mi |
Hampton Academy 29 Academy Avenue, Hampton, NH 03842 | 6-8 | 1 mi |
Winnacunnet High School 1 Alumni Drive, Hampton, NH 03842 | 9-12 | 0.9 mi |
Disclaimer:
School attendance boundaries provided by ATTOM Data Solutions and are for reference only. Contact the school directly to verify enrollment eligibility.
Price & Sales History for 384 Winnacunnet Rd
Date
Details
Price
Change
Source
7/28/2026
Sold
$1,600,000
6.67%
MLS
6/19/2026
Listed
$1,500,000
—
MLS
Disclaimer: Historical sales information is derived from public records provided by the county offices. Information is not guaranteed and should be independently verified.
384 Winnacunnet Road, Hampton, NH 03842 (MLS# 5095735) is a Single Family property that was sold at $1,600,000 on July 28, 2026. Want to learn more about 384 Winnacunnet Road? Do you have questions about finding other Single Family real estate for sale in Hampton? You can browse all Hampton real estate or contact a Coldwell Banker agent to request more information.