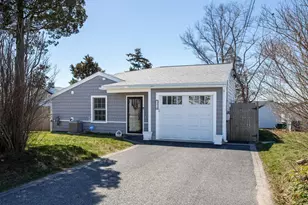
This is a carousel with tiles that activate property listing cards. Use the previous and next buttons to navigate.
1/51
$799,900
This is a carousel with tiles that activate property listing cards. Use the previous and next buttons to navigate.
1/51
Property Description
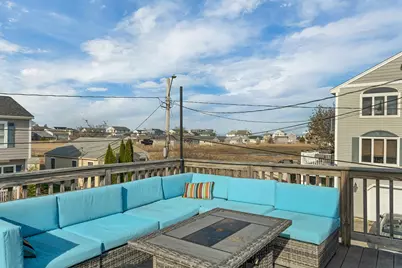
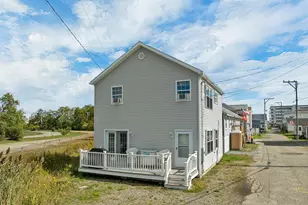
Just steps to the sand, this coastal retreat offers the perfect blend of beachside living and everyday comfort. Designed with a reverse floor plan to capture peekaboo views of the Atlantic Ocean, the sun-filled upper level features an open-concept layout with beautiful wood floors, a kitchen with granite countertops, and easy access to a second-floor deck-ideal for soaking in the salt air and ocean breeze. Ride your bike or take a quick stroll to the shoreline, then come home and drop your beach chairs in the mudroom before relaxing. The lower level hosts the primary bedroom with a private ¾ bath, along with additional bedrooms and a full bath, offering a comfortable and functional layout for guests or family. With 4 bedrooms, 2,040 sq ft of living space, and set on 0.08 acres, this home also includes two full baths, a ¾ bath, one-car garage, and a great basement for the age of the home-perfect for storage. A beach parking pass adds convenience, making it easy to enjoy everything the coast has to offer. Whether you're looking for a year-round residence, a seasonal getaway, or a smart investment opportunity, this home captures everything people love about life at the beach.
Full Property Details
Full Property Details for 4 Viking St
General
- Price: $799,900
- Taxes: $9,202 (2025)
- Status: Active
- Type: Single Family
- Source: PrimeMLS
- MLS ID: 5089357
- Updated: 6/23/2026
- Added to Site: 53 day(s) ago
Interior
- Number of Rooms: 7
- Interior Features: Ceiling Fan, Living/Dining, Primary BR w/ BA, Window Treatment
- Appliances: Dishwasher, Dryer, Microwave, Electric Range, Refrigerator, Washer
- Flooring: Carpet, Hardwood, Vinyl
Rooms
Bathrooms
- Total Bathrooms: 3
- Full Bathrooms: 3
- Bathroom 1: Bathroom Full, 6.5 x 8.3, Level 2
- Bathroom 2: Bathroom Full, 7.0 x 8.3, Level 1
Bedrooms
- Total Bedrooms: 4
- Primary Suite: 17.8 x 11.1, Level 1
- Bedroom 1: 12.4 x 11.9, Level 2
- Bedroom 2: 11.10 x 11.10, Level 1
- Bedroom 3: 10.7 x 11.1, Level 1
Other Rooms
- Foyer/Entry: 11.8 x 11.3, Level 1
- Living Room: 19.5 x 16.4, Level 2
- Kitchen: Kitchen, 16.2 x 12.1, Level 2
- Dining Room: Dining Room, 16.4 x 11.1, Level 2
- Sun Room/Solarium: 11.8 x 11.3, Level 2
Additional Information
- Equipment: Smoke Detector
Exterior
- Exterior Features: Deck
- Color: Gray
Parking
- Garage: Yes
- Garage Spaces: 1
- Parking: Attached
Location
- County: Rockingham
- Driving Directions: GPS is correct.
School Information
- School District: Hampton School District
- Elementary School: Hampton Centre School
- Middle School: Hampton Academy Junior HS
- High School: Winnacunnet High School
Heating & Cooling
- Cooling Type: Central AC
- Heating Type: Natural Gas, Forced Air
Utilities
- Sewer: Public
Structural Information
- Construction Status: Existing
- Basement Entrance: Interior
- Basement Desc.: Unfinished
- Foundation Size: 24X36
- Roof: Asphalt Shingles
- Stories/Levels: 2
- Square Feet: 2,040
- Finished Total: 2,040 Sq. Ft.
- Finished Above Grnd: 2,040 Sq. Ft.
- Year Built: 1956
Lot Features
- Lot Size (Acres): 0.08
- Lot Size (Sq. Ft.): 3,485
- Frontage: Yes Road Frontage
- Frontage Feet: 81
- Driveway/Sidewalk: Paved
- Zoning: RB
Water Features
- Water View: Yes
- Water Front Type: Ocean
- Water Front Name: Atlantic Ocean
Financial Considerations
- Price Per Sq. Ft.: $392.11
- Assessment Year: 2025
- Assessment Amount: $746,900
- Tax Amount: $9,202
- Tax Year: 2025
Disclosures and Reports
- Documents Avail.: Deed, Property Disclosure
- Block: 113
Listed by BHHS Verani Seacoast, Foss & Russell Group
Get Pre-Approved Today
Schools
Schools serving 4 Viking St
School Districts:Hampton School District, Winnacunnet Cooperative School District
| Name | Grades | Distance |
|---|---|---|
Adeline C. Marston School 4 Marston Way, Hampton, NH 03842 | 3-5 | 1.5 mi |
Hampton Centre School 53 Winnacunnet Road, Hampton, NH 03842 | PK-2 | 1.8 mi |
Hampton Academy 29 Academy Avenue, Hampton, NH 03842 | 6-8 | 1.7 mi |
Winnacunnet High School 1 Alumni Drive, Hampton, NH 03842 | 9-12 | 1.5 mi |
Disclaimer:
School attendance boundaries provided by ATTOM Data Solutions and are for reference only. Contact the school directly to verify enrollment eligibility.
Price & Sales History for 4 Viking St
Date
Details
Price
Change
Source
6/23/2026
Price Reduced
$799,900
-3.61%
MLS
6/13/2026
Price Reduced
$829,900
-7.78%
MLS
5/26/2026
Listed
$899,900
114.26%
MLS
6/14/2018
Sold
$420,000
—
Public Record
Disclaimer: Historical sales information is derived from public records provided by the county offices. Information is not guaranteed and should be independently verified.
Tax History
Tax History for 4 Viking St
Year
Property Taxes
Change
Tax Assessment
Change
2025
$9,202
—
$746,900
—
2024
$9,202
28%
$746,900
74%
2023
$7,171
6%
$428,100
—
2022
$6,781
—
$428,100
—
2021
$6,781
-1%
$428,100
—
2020
$6,820
—
$428,100
—
2019
$6,854
4%
$428,100
11%
2018
$6,566
14%
$385,800
9%
2017
$5,785
2%
$353,400
—
2016
$5,683
-1%
$353,400
19%
2015
$5,712
5%
$298,100
—
2014
$5,458
—
$298,100
—
2013
$5,458
—
$298,100
—
Disclaimer: Historical tax information is derived from public records provided by the county offices. Information is not guaranteed and should be independently verified.
Estimate the Cost
Estimate the Cost for 4 Viking St
4 Viking Street, Hampton, NH 03842 (MLS# 5089357) is a Single Family property with 4 bedrooms and 3 full bathrooms. 4 Viking Street is currently listed for $799,900 and was received on May 16, 2026. Want to learn more about 4 Viking Street? Do you have questions about finding other Single Family real estate for sale in Hampton? You can browse all Hampton real estate or contact a Coldwell Banker agent to request more information.