This is a carousel with tiles that activate property listing cards. Use the previous and next buttons to navigate.
1/1
$1,450,000
This is a carousel with tiles that activate property listing cards. Use the previous and next buttons to navigate.
1/1
Property Description
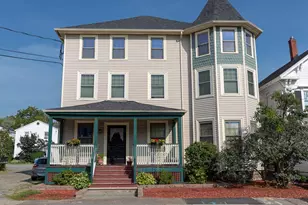
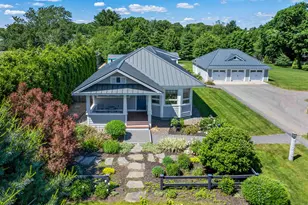
Timeless Victorian charm meets Downtown convenience! This 7 Unit multi-family , ideally situated on a generous 0.42 -acre lot with the downtown location. Each Unit has their own off street parking, combining historic character with modern practicality. The property also includes a versatile garage-perfect for storage,or additional income potential. Located near shops,highway access and restaurants it offers endless opportunities.
Full Property Details
Full Property Details for 407 Lafayette Rd
General
- Sold For: $1,450,000
- Taxes: $14,000 (2025)
- Status: Closed
- Type: Multi-Family
- Source: PrimeMLS
- MLS ID: 5068294
- Added to Site: 293 day(s) ago
Rental Information
- Lease Terms: Unit2=Month to Month, Unit3=Month to Month, Unit4=Month to Month, Unit5=Annual, Unit6=Month to Month, Unit7=Month to Month,
Interior
- Flooring: Hardwood, Laminate
Exterior
- Exterior Features: Balcony
- Color: Tan
Parking
- Garage: Yes
- Garage Spaces: 1
- Parking: Assigned, Off Street
Location
- County: Rockingham
- Condo Project Name: Monthly
- Driving Directions: Downtown Hampton - Next to 401 Restaurant.
Heating & Cooling
- Cooling Type: Individual, Mini Split, None, Wall AC Units
- Heating Type: Natural Gas, Gas Heater
- Furnaces: 7
Utilities
- Sewer: Public
- Trash: Municipal
- Separate Meters: Yes
- # Gas Meters: 8
- # Electric Meters: 9
Structural Information
- Construction Status: Existing
- Basement: Yes
- Basement Entrance: Interior
- Basement Desc.: Full, Storage Space, Unfinished
- Roof: Shingle
- Stories/Levels: 2.5
- Finished Total: 5,142 Sq. Ft.
- Finished Above Grnd: 5,142 Sq. Ft.
- Year Built: 1900
Unit Information
- 1 Bedroom Units: 7
- Units w/Refrigerators: 7
- Units w/Range/Oven: 7
Unit 1
- Unit Description: One Bedroom
- Level: 1
- Total Bathrooms: 1
- Bedrooms: 1
Unit 2
- Unit Description: Studio
- Level: 1
- Total Bathrooms: 1
- Bedrooms: 1
Unit 3
- Unit Description: One Bedroom
- Level: 1
- Total Bathrooms: 1
Unit 4
- Unit Description: One bedroom
- Level: 2
- Total Bathrooms: 1
Unit 5
- Unit Description: One Bedroom
- Bedrooms: 1
Unit 6
- Unit Description: studio
Unit 7
- Total Rooms: 1
- Unit Description: Studio
- Total Bathrooms: 1
Lot Features
- Lot Size (Acres): 0.42
- Lot Size (Sq. Ft.): 18,295
- Frontage: TBD
- Driveway/Sidewalk: Gravel, Right-Of-Way (ROW)
- Zoning: TC-H
Financial Considerations
- Price Per Sq. Ft.: $306.3
- Tax Amount: $14,000
- Tax Year: 2025
Disclosures and Reports
- Block: 28
Listed by The Hamptons Real Estate, Elizabeth J Chateauneuf
Sold by Harris Real Estate, Alex. Loiseau

Get Pre-Approved Today
Schools
Schools serving 407 Lafayette Rd
School Districts:Hampton School District, Winnacunnet Cooperative School District
| Name | Grades | Distance |
|---|---|---|
Hampton Centre School 53 Winnacunnet Road, Hampton, NH 03842 | PK-2 | 0.3 mi |
Adeline C. Marston School 4 Marston Way, Hampton, NH 03842 | 3-5 | 0.5 mi |
Hampton Academy 29 Academy Avenue, Hampton, NH 03842 | 6-8 | 0.3 mi |
Winnacunnet High School 1 Alumni Drive, Hampton, NH 03842 | 9-12 | 0.6 mi |
Disclaimer:
School attendance boundaries provided by ATTOM Data Solutions and are for reference only. Contact the school directly to verify enrollment eligibility.
Price & Sales History for 407 Lafayette Rd
Date
Details
Price
Change
Source
7/28/2026
Sold
$1,450,000
-7.94%
MLS
11/03/2025
Listed
$1,575,000
—
MLS
Disclaimer: Historical sales information is derived from public records provided by the county offices. Information is not guaranteed and should be independently verified.
407 Lafayette Road, Hampton, NH 03842 (MLS# 5068294) is a Multi-Family property that was sold at $1,450,000 on July 28, 2026. Want to learn more about 407 Lafayette Road? Do you have questions about finding other Multi-Family real estate for sale in Hampton? You can browse all Hampton real estate or contact a Coldwell Banker agent to request more information.