This is a carousel with tiles that activate property listing cards. Use the previous and next buttons to navigate.
1/1
$465,000
This is a carousel with tiles that activate property listing cards. Use the previous and next buttons to navigate.
1/1
Property Description
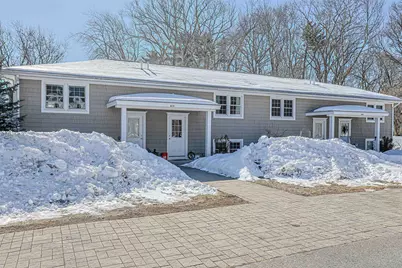
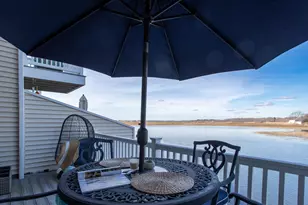
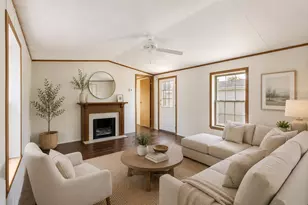
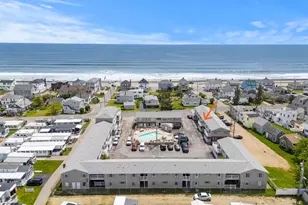
Discover the perfect blend of coastal charm and modern luxury in this two-level condo located less than a mile from the shores of Hampton Beach. Designed with a sophisticated "coastal cottage" aesthetic, the interior features a crisp gray and white palette highlighted by designer lighting, hardwood flooring, and premium finishes throughout. The gourmet kitchen is a standout, boasting granite countertops, stainless steel appliances, bead-board cabinetry, and a functional breakfast bar. For added convenience, the bedroom level features laundry conveniently located within the bathroom. Outside, enjoy a private retreat on your spacious stone-paver patio, perfectly screened by a vinyl privacy fence for intimate al fresco dining. This turnkey home includes all appliances and offers an unparalleled opportunity for high-end living in a premier seaside location. ***Delayed showings until the open house this weekend 2/28/026 12-2PM.
Full Property Details
Full Property Details for 415 High St #3
General
- Sold For: $465,000
- Taxes: $5,104 (2025)
- Status: Closed
- Type: Condo
- Source: PrimeMLS
- MLS ID: 5077450
- Added to Site: 93 day(s) ago
Interior
- Number of Rooms: 6
- Appliances: Electric Water Heater
Rooms
Bathrooms
- Total Bathrooms: 2
- Full Bathrooms: 1
- Half Bathrooms: 1
Bedrooms
- Total Bedrooms: 2
Parking
- Parking: Off Street, Paved
Location
- County: Rockingham
- Driving Directions: Route 1 in Hampton to High Street. Follow for approximately 2.5 miles towards beaches and property will be on your right. Victoria Inn is directly across the street.
Heating & Cooling
- Cooling Type: Other
- Heating Type: Natural Gas, Forced Air
Utilities
- Sewer: Public
Structural Information
- Construction Status: Existing
- Roof: Asphalt Shingles
- Stories/Levels: 2
- Square Feet: 1,050
- Finished Total: 1,050 Sq. Ft.
- Finished Above Grnd: 550 Sq. Ft.
- Finished Below Grnd: 500 Sq. Ft.
- Year Built: 1965
Unit Information
- Units in Building: 4
Lot Features
- Frontage: Yes Road Frontage
- Frontage Feet: 75
- Driveway/Sidewalk: Common/Shared, Paved
- Zoning: RB
Financial Considerations
- Price Per Sq. Ft.: $452.38
- Other Fee: Fee 1: $250
- Other Fee Freq.: Fee 1 Frequency: Monthly
- Assessment Year: 2025
- Assessment Amount: $414,300
- Tax Amount: $5,104
- Tax Year: 2025
Disclosures and Reports
- Block: 17
- Lot Number: 3
Listed by Redfin Corporation, Chloe K Fellman
Sold by EXP Realty, Dempsey. Realty Group

Get Pre-Approved Today
Schools
Schools serving 415 High St #3
School Districts:Hampton School District, Winnacunnet Cooperative School District
| Name | Grades | Distance |
|---|---|---|
Adeline C. Marston School 4 Marston Way, Hampton, NH 03842 | 3-5 | 0.9 mi |
Hampton Centre School 53 Winnacunnet Road, Hampton, NH 03842 | PK-2 | 1.3 mi |
Hampton Academy 29 Academy Avenue, Hampton, NH 03842 | 6-8 | 1.2 mi |
Winnacunnet High School 1 Alumni Drive, Hampton, NH 03842 | 9-12 | 1.3 mi |
Disclaimer:
School attendance boundaries provided by ATTOM Data Solutions and are for reference only. Contact the school directly to verify enrollment eligibility.
Price & Sales History for 415 High St #3
Date
Details
Price
Change
Source
5/07/2026
Sold
$465,000
-2.11%
MLS
2/25/2026
Listed
$475,000
—
MLS
Disclaimer: Historical sales information is derived from public records provided by the county offices. Information is not guaranteed and should be independently verified.
415 High Street #3, Hampton, NH 03842 (MLS# 5077450) is a Condo property that was sold at $465,000 on May 07, 2026. Want to learn more about 415 High Street #3? Do you have questions about finding other Condo real estate for sale in Hampton? You can browse all Hampton real estate or contact a Coldwell Banker agent to request more information.