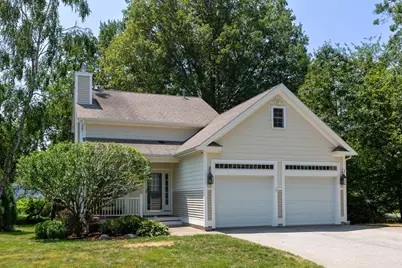
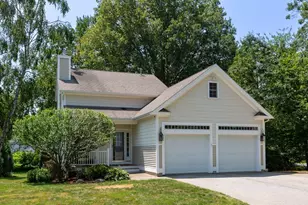
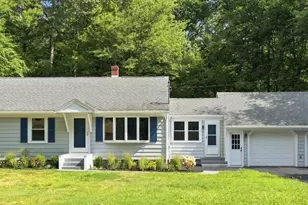
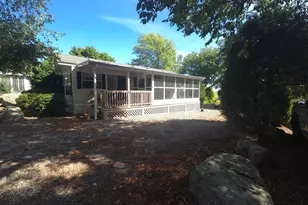
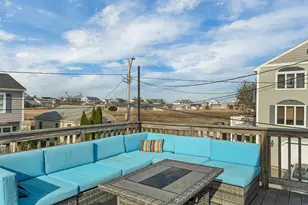
Full Property Details for 419 Winnacunnet Rd
General
- Sold For: $900,000
- Taxes: $9,102 (2025)
- Status: Closed
- Type: Single Family
- Source: PrimeMLS
- MLS ID: 5102839
- Added to Site: 53 day(s) ago
Interior
- Number of Rooms: 8
- Interior Features: Cathedral Ceiling, Ceiling Fan, Gas Fireplace, Kitchen Island, Kitchen/Dining, Natural Light, Indoor Storage, Vaulted Ceiling, Walk-In Closet, 1st Floor Laundry
- Fireplace: Yes
- Appliances: Dishwasher, Disposal, Dryer, Microwave, Gas Range, Refrigerator, Washer, Natural Gas Water Heater
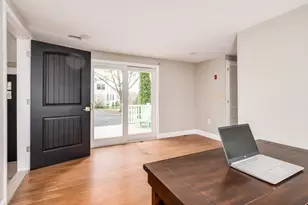
- Flooring: Carpet, Hardwood, Tile
Rooms
- Total Bathrooms: 4
- Full Bathrooms: 2
- Half Bathrooms: 2
- Bathroom 1: Bathroom Full, Level 2
- Bathroom 2: Bathroom One Quarter, Level 1
- Bathroom 3: Bathroom Full, Level 1
- Bathroom 4: Bathroom One Quarter, Basement
- Total Bedrooms: 3
- Primary Suite: Level 1
- Bedroom 1: Level 2
- Bedroom 2: Level 2
- Family Room: Family Room, Level 1
- Dining Room: Dining Room, Level 1
- Rec Room: Basement
- Laundry: Level 1
Exterior
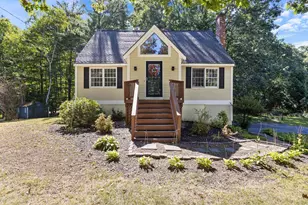
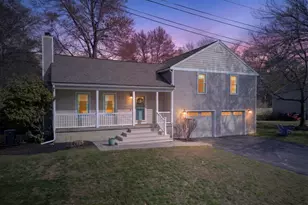
- Exterior Features: Deck, Garden Space, Gazebo, Hot Tub, Outbuilding, Porch, Shed, Storage
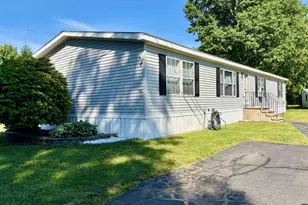
- Color: tan
Parking
- Garage: Yes
- Garage Spaces: 2
- Parking: Auto Open, Driveway, Garage, Parking Spaces 3 - 5
Location
- County: Rockingham
- Driving Directions: From Ocean Blvd Rt 1A go left onto Winnacunnet Road #419 will be .7 10ths of a mile your left.
School Information
- Elementary School: Marston Elementary
- Middle School: Hampton Academy Junior HS
- High School: Winnacunnet High School
Heating & Cooling
- Cooling Type: Central AC
- Heating Type: Natural Gas, Hot Air
Utilities
Structural Information
- Construction Status: Existing
- Basement Entrance: Interior
- Basement Desc.: Climate-Controlled, Concrete, Daylight, Finished, Full, Insulated, Exterior Stairs, Interior Stairs, Storage Space, Walkout, Interior Access, Exterior Access, Basement Stairs
- Roof: Shingle
- Stories/Levels: 2
- Square Feet: 2,828
- Finished Total: 2,828 Sq. Ft.
- Finished Above Grnd: 1,633 Sq. Ft.
- Finished Below Grnd: 1,195 Sq. Ft.
- Year Built: 2007
Lot Features
- Lot Size (Acres): 0.48
- Lot Size (Sq. Ft.): 20,909
- Frontage: Yes Road Frontage
- Frontage Feet: 165
- Driveway/Sidewalk: Paved
- Zoning: Res
Financial Considerations
- Price Per Sq. Ft.: $538.89
- Tax Amount: $9,102
- Tax Year: 2025
Disclosures and Reports
Listed by EXP Realty, Peggy Bean
Sold by Cameron Prestige, LLC, Tyler. Hickey