This is a carousel with tiles that activate property listing cards. Use the previous and next buttons to navigate.
1/1
$395,000
This is a carousel with tiles that activate property listing cards. Use the previous and next buttons to navigate.
1/1
Property Description
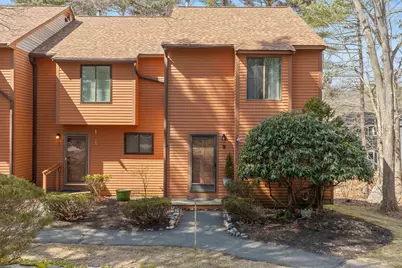
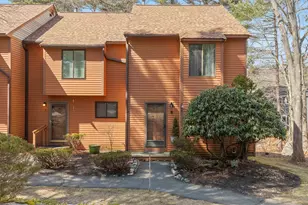
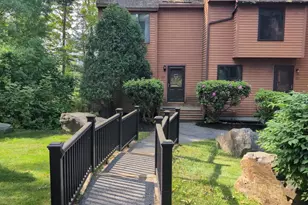
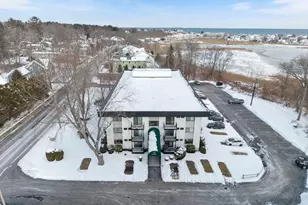
Coastal living at an affordable price, just one mile from Hampton's oceanfront and North Beach. This light-filled end-unit condo in the sought-after Dunvegan Woods community offers outstanding value with the privacy and feel of a retreat finished on all three levels with a walkout lower level backing to a peaceful, naturalized wooded setting. End-unit advantages include an extra window for added natural light, an additional closet, and enhanced privacy - benefits that set this home apart from interior units in the community. The main level welcomes you with new flooring throughout, a fireplaced living room, and a slider opening to a deck with built-in bench seating - perfect for morning coffee or evening relaxation. A full-sized dining room with a feature window and a white painted kitchen with garden views complete the main floor. Two updated bathrooms - a half bath on the main level and a full bath upstairs - feature refreshed cabinetry, paint, and lighting. Upstairs, two generously sized bedrooms each offer double closets. The finished walkout lower level expands your living options for a family room, home office, or hobby space, with a dedicated laundry area and built-in storage. Major systems are move-in ready: new roof shingles (2025), central A/C (2022), and natural gas forced hot air heat and hot water. Life at Dunvegan Woods puts coastal living within reach: Hampton Beach parking stickers are available to residents, and sidewalks lead directly to North Beach and the rail trail. Rentals are permitted with a 6-month minimum. Two assigned parking spaces plus visitor parking included. Cats welcome with HOA board approval. Buyer transparency note: The homeowners association has identified upcoming exterior building upgrades (roofs, decks, siding - no structural issues). A special assessment is under discussion, with options for a monthly supplemental fee over 10+ years or a lump-sum payment. Current HOA is $415/month; any assessment would be supplemental.
Full Property Details
Full Property Details for 8 Dunvegan Woods Dr #8
General
- Sold For: $395,000
- Taxes: $4,906 (2025)
- Status: Closed
- Type: Condo
- Source: PrimeMLS
- MLS ID: 5080305
- Added to Site: 153 day(s) ago
Interior
- Number of Rooms: 6
- Interior Features: Ceiling Fan, Wood Fireplace, 1 Fireplace, Laundry Hookups, Natural Light, Basement Laundry
- Fireplace: Yes
- Appliances: Dishwasher, Electric Range, Refrigerator, Gas Water Heater
- Flooring: Carpet, Laminate, Tile, Vinyl Plank
Rooms
Bathrooms
- Total Bathrooms: 2
- Full Bathrooms: 1
- Half Bathrooms: 1
- Bathroom 1: Bathroom Full, 8'11 x 7'8, Level 3
- Bathroom 2: Bathroom Half, 3'11 x 7'1, Level 2
Bedrooms
- Total Bedrooms: 2
- Bedroom 1: 13'11 x 13, Level 3
- Bedroom 2: 13'11 x 12'9, Level 3
Other Rooms
- Foyer/Entry: 6'6 x 7'3, Level 2
- Living Room: 15'9 x 12'9, Level 2
- Family Room: Family Room, 12'2 x 32'2, Level 1
- Kitchen: Kitchen, 7'7 x 10'1, Level 2
- Dining Room: Dining Room, 9'3 x 10'8, Level 2
- Laundry: Level 1
Additional Information
- Equipment: Air Conditioner
Exterior
- Exterior Features: Deck
- Color: Wood Stain
Parking
- Parking: Deeded, Driveway, On-Site, Parking Spaces 2, Paved
Location
- County: Rockingham
- Subdivision: Dunvegan Woods
- Condo Project Name: Dunvegan Woods
- Driving Directions: Off High St heading east towards beach, turn right on Dunvegan, and then left. First driveway on left, pull in to space #8 on left of parking area. Guest parking on Dunvegan Woods after 1st left.
Heating & Cooling
- Cooling Type: Central AC
- Heating Type: Natural Gas, Forced Air
Utilities
- Sewer: Public
Structural Information
- Construction Status: Existing
- Basement Entrance: Walkout
- Basement Desc.: Concrete Floor, Daylight, Finished, Full, Interior Access, Partially Finished, Storage Space, Walkout
- Roof: Architectural Shingle
- Stories/Levels: 3
- Square Feet: 1,750
- Finished Total: 1,750 Sq. Ft.
- Finished Above Grnd: 1,270 Sq. Ft.
- Finished Below Grnd: 480 Sq. Ft.
- Year Built: 1984
Unit Information
- Units in Building: 8
Lot Features
- Frontage: No Road Frontage
- Driveway/Sidewalk: Paved
- Zoning: RB
Financial Considerations
- Price Per Sq. Ft.: $225.71
- Other Fee: Fee 1: $415
- Other Fee Type: Fee 1 Includes: Condo Association Fee, HOA Fee, Landscaping, Plowing, Trash
- Other Fee Freq.: Fee 1 Frequency: Monthly
- Assessment Year: 2025
- Assessment Amount: $380,400
- Tax Amount: $4,906
- Tax Year: 2025
Disclosures and Reports
- Documents Avail.: Aerials, Association Docs, Deed, Property Disclosure, Tax Map
- Restrictions: Other - See Remarks
- Block: 5
- Lot Number: 8
Listed by Keller Williams Realty Success, Susan Rochwarg
Sold by Realty One Group Next Level, Kristina. Correa

Get Pre-Approved Today
Schools
Schools serving 8 Dunvegan Woods Dr #8
School Districts:Hampton School District, Winnacunnet Cooperative School District
| Name | Grades | Distance |
|---|---|---|
Adeline C. Marston School 4 Marston Way, Hampton, NH 03842 | 3-5 | 0.8 mi |
Hampton Centre School 53 Winnacunnet Road, Hampton, NH 03842 | PK-2 | 1.3 mi |
Hampton Academy 29 Academy Avenue, Hampton, NH 03842 | 6-8 | 1.1 mi |
Winnacunnet High School 1 Alumni Drive, Hampton, NH 03842 | 9-12 | 1.2 mi |
Disclaimer:
School attendance boundaries provided by ATTOM Data Solutions and are for reference only. Contact the school directly to verify enrollment eligibility.
Price & Sales History for 8 Dunvegan Woods Dr #8
Date
Details
Price
Change
Source
7/10/2026
Sold
$395,000
—
MLS
5/05/2026
Price Reduced
$395,000
-1.25%
MLS
3/23/2026
Listed
$400,000
—
MLS
Disclaimer: Historical sales information is derived from public records provided by the county offices. Information is not guaranteed and should be independently verified.
8 Dunvegan Woods Drive #8, Hampton, NH 03842 (MLS# 5080305) is a Condo property that was sold at $395,000 on July 10, 2026. Want to learn more about 8 Dunvegan Woods Drive #8? Do you have questions about finding other Condo real estate for sale in Hampton? You can browse all Hampton real estate or contact a Coldwell Banker agent to request more information.