This is a carousel with tiles that activate property listing cards. Use the previous and next buttons to navigate.
1/1
$535,000
This is a carousel with tiles that activate property listing cards. Use the previous and next buttons to navigate.
1/1
Property Description
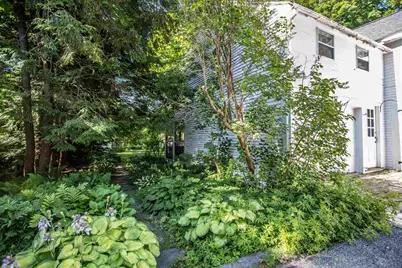
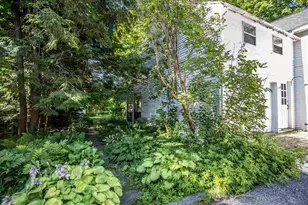
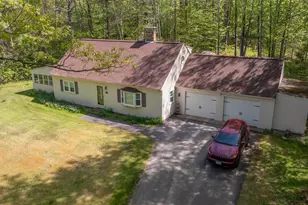
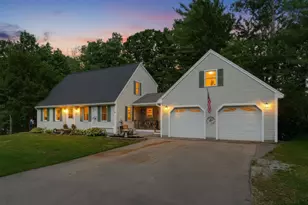
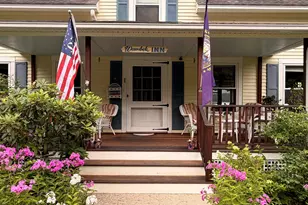
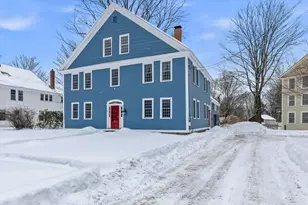
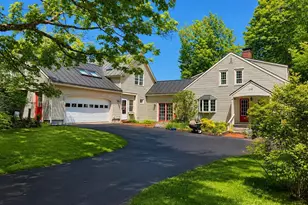
Secure . . . in the village behind its front white rail fence, this charming gable front cape is walking distance to the general store, cafe, historic inn, library, meetinghouse, post office, town band stand, playground, elementary school and town swimming beach! The interior has wonderful light and unusually high ceilings for an antique property. Each of the first floor front rooms have a fireplace and the beamed vaulted ceilinged family room has a Franklin front fireplace. The second floor over the attached barn was a separate apartment and could be again. Currently, it is a marvelous master suite with fireplaced bedroom, fireplace sitting/TV room,office, shower bath and kitchenette. Overlooking the landscaped back yard and its garden shed is a 22' by 11' screened porch. The barn has storage for one full sized car and space for a mini or sports car. There is wood storage and huge workshop space with a woodstove flue. Retained vintage detailing with modernized systems. Enjoy life on one of New England's most picture perfect main streets.
Full Property Details
Full Property Details for 4 Main St
General
- Sold For: $535,000
- Taxes: $9,639 (2025)
- Status: Closed
- Type: Single Family
- Source: PrimeMLS
- MLS ID: 5084549
- Added to Site: 126 day(s) ago
Interior
- Number of Rooms: 11
- Interior Features: Wood Fireplace, 3 or More Fireplaces, In-Law Suite, Vaulted Ceiling, Walk-In Pantry, 1st Floor Laundry
- Fireplace: Yes
- Appliances: Dishwasher, Dryer, Range Hood, Microwave, Gas Range, Refrigerator, Washer
- Flooring: Softwood
Rooms
Bathrooms
- Total Bathrooms: 3
- Full Bathrooms: 1
- 3/4 Bathrooms: 1
- Half Bathrooms: 1
Bedrooms
- Total Bedrooms: 3
- Primary Bedroom: 13'6"' x 18', Level 2
- Bedroom 1: 14' x 10', Level 2
- Bedroom 2: 11' x 15', Level 2
Other Rooms
- Living Room: 16' x 12', Level 1
- Family Room: Family Room, 19' x 14', Level 1
- Kitchen: Kitchen, 22' x 10', Level 1
- Dining Room: Dining Room, 16' x 13', Level 1
- Office: 9' x 8", Level 2
- Library: Library, 9' x 8', Level 1
- Loft: Level 2
- Other Room 1: 13'6" x 18', Level 2
Exterior
- Exterior Features: Garden Space, Screened Porch
- Color: White
Parking
- Garage: Yes
- Garage Spaces: 1
- Parking: Auto Open, Direct Entry, Attached
Location
- County: Hillsborough
School Information
- School District: Contoocook Valley SD SAU #1
- Elementary School: Hancock Elementary School
- Middle School: Great Brook School
- High School: Contoocook Valley Regional Hig
Heating & Cooling
- Cooling Type: None
- Heating Type: Oil, Baseboard, Hot Water
Utilities
- Sewer: Leach Field, On-Site Septic Exists, Private
Structural Information
- Construction Status: Existing
- Basement Entrance: Interior
- Basement Desc.: Crawlspace, Partial, Unfinished
- Roof: Asphalt Shingles, Slate
- Stories/Levels: 1.75
- Square Feet: 2,675
- Finished Total: 2,675 Sq. Ft.
- Finished Above Grnd: 2,675 Sq. Ft.
- Year Built: 1835
Lot Features
- Lot Size (Acres): 0.27
- Lot Size (Sq. Ft.): 11,761
- Frontage: Yes Road Frontage
- Frontage Feet: 59
- Driveway/Sidewalk: Paved
- Zoning: Village
Financial Considerations
- Price Per Sq. Ft.: $205.05
- Tax Amount: $9,639.63
- Tax Year: 2025
Disclosures and Reports
- Documents Avail.: Deed, Property Disclosure, Survey, Tax Map
- Surveyed: Yes
- Lot Number: 63
Listed by Four Seasons Sotheby's International Realty, Heather Peterson
Sold by EXP Realty, Jim. Weidner

Get Pre-Approved Today
Schools
Schools serving 4 Main St
School District:Contoocook Valley School District
| Name | Grades | Distance |
|---|---|---|
Hancock Elementary School, Hancock, NH 10 Elementary Lane, Hancock, NH 03449 | K-4 | 0.2 mi |
Great Brook School 16 School Street, Antrim, NH 03440 | 5-8 | 4.3 mi |
Conval Regional High School 184 Hancock Road, Peterborough, NH 03458 | 9-12 | 4.8 mi |
Disclaimer:
School attendance boundaries provided by ATTOM Data Solutions and are for reference only. Contact the school directly to verify enrollment eligibility.
Price & Sales History for 4 Main St
Date
Details
Price
Change
Source
8/07/2026
Sold
$535,000
-2.46%
MLS
5/12/2026
Price Increased
$548,500
3.78%
MLS
4/21/2026
Listed
$528,500
—
MLS
Disclaimer: Historical sales information is derived from public records provided by the county offices. Information is not guaranteed and should be independently verified.
4 Main Street, Hancock, NH 03449 (MLS# 5084549) is a Single Family property that was sold at $535,000 on August 07, 2026. Want to learn more about 4 Main Street? Do you have questions about finding other Single Family real estate for sale in Hancock? You can browse all Hancock real estate or contact a Coldwell Banker agent to request more information.