This is a carousel with tiles that activate property listing cards. Use the previous and next buttons to navigate.
1/1
$925,000
This is a carousel with tiles that activate property listing cards. Use the previous and next buttons to navigate.
1/1
Property Description
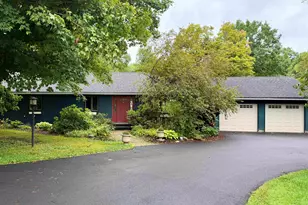
Tucked into a picturesque tree-lined neighborhood with buried power lines, a central grassy common area, and a charming community mailbox gathering spot, this beautifully maintained home offers the perfect blend of comfort and convenience just five minutes from downtown Hanover. A welcoming covered front porch leads into a gracious foyer, while a second entrance from the attached two-car garage provides easy access directly into the kitchen. The main level is thoughtfully designed for both everyday living and entertaining, featuring a bright kitchen with a casual dining area, a separate formal dining room that could also serve as a home office or den, and a spacious living room anchored by a cozy gas fireplace. The living room opens directly onto the large back deck with built-in bench seating, where you can enjoy peaceful views of the level grassy backyard and the wooded backdrop beyond. A convenient half bath completes the main level. Upstairs, the home offers four bedrooms, including a serene primary suite with its own 3/4 bath and walk-in closet. Three additional bedrooms share a well-appointed full bath, providing comfortable accommodations for family and guests alike. The walk-out lower level is partially finished, offering flexible space for a recreation room, media area, gym, or hobby space, while also housing the laundry area and additional storage. Ideally situated just minutes from Dartmouth College, DHMC, and all the shops, restaurants, and cultural amenities of downtown Hanover, this home combines a serene neighborhood setting with exceptional proximity to everything the Upper Valley has to offer. Only 5 minutes to downtown Hanover, this is a rare opportunity to enjoy peaceful residential living without sacrificing convenience.
Full Property Details
Full Property Details for 40 Camp Brook Common
General
- Sold For: $925,000
- Taxes: $11,846 (2025)
- Status: Closed
- Type: Single Family
- Source: PrimeMLS
- MLS ID: 5101692
- Added to Site: 69 day(s) ago
Interior
- Number of Rooms: 12
- Interior Features: Blinds, Dining Area, Gas Fireplace, Kitchen/Dining, Primary BR w/ BA, Natural Light, Walk-In Closet, Programmable Thermostat, Basement Laundry
- Fireplace: Yes
- Appliances: Dishwasher, Microwave, Electric Range, Refrigerator, Washer, Domestic Water Heater, Vented Exhaust Fan
- Flooring: Carpet, Hardwood, Tile
Rooms
Bathrooms
- Total Bathrooms: 3
- Full Bathrooms: 1
- 3/4 Bathrooms: 1
- Half Bathrooms: 1
- Bathroom 1: Bathroom Full, 9'5" x 4'10", Level 2
- Bathroom 2: Bathroom Three Quarter, 9'3" x 5'3", Level 2
- Bathroom 3: Bathroom Half, 5'5" x 4', Level 1
Bedrooms
- Total Bedrooms: 4
- Primary Bedroom: 15'10" x 11'1", Level 2
- Bedroom 1: 12'3" x 10'7", Level 2
- Bedroom 2: 11'7" x 9'11", Level 2
- Bedroom 3: 11'6" x 10'2", Level 2
Other Rooms
- Living Room: 22'11" x 11'10", Level 1
- Kitchen: Kitchen, 12'5" x 11'10", Level 1
- Dining Room: Dining Room, 10'4" x 10'2", Level 1
- Rec Room: Basement
Additional Information
- Equipment: Window AC, Smoke Detector
Exterior
- Exterior Features: Deck, Natural Shade, Covered Porch, Window Screens
- Color: Tan
Parking
- Garage: Yes
- Garage Spaces: 2
- Parking: Direct Entry, Driveway, Garage, Paved, Attached
Location
- County: Grafton
- Driving Directions: Follow GPS for accurate directions.
School Information
- School District: Dresden
- Elementary School: Bernice A. Ray School
- Middle School: Frances C. Richmond Middle Sch
- High School: Hanover High School
Heating & Cooling
- Cooling Type: None
- Heating Type: Propane, Baseboard, Multi Zone, Boiler, Gas Fireplace
Utilities
- Sewer: Public
Structural Information
- Construction Status: Existing
- Basement Entrance: Walkout
- Basement Desc.: Climate-Controlled, Concrete, Daylight, Full, Partially Finished, Interior Stairs, Walkout, Interior Access, Exterior Access, Basement Stairs
- Roof: Asphalt Shingles
- Stories/Levels: 2
- Square Feet: 2,252
- Finished Total: 2,252 Sq. Ft.
- Finished Above Grnd: 1,900 Sq. Ft.
- Finished Below Grnd: 352 Sq. Ft.
- Year Built: 2001
Lot Features
- Lot Size (Acres): 0.51
- Lot Size (Sq. Ft.): 22,216
- Frontage: Yes Road Frontage
- Frontage Feet: 100
- Driveway/Sidewalk: Paved
- Zoning: SR1
Financial Considerations
- Price Per Sq. Ft.: $525.79
- Assessment Year: 2025
- Assessment Amount: $851,600
- Tax Amount: $11,846
- Tax Year: 2025
Disclosures and Reports
- Documents Avail.: Association Docs, Covenants, Deed, Property Disclosure, Tax Map
- Block: 40
- Lot Number: 1
Listed by Snyder Donegan Real Estate Group, Tami Sullivan
Sold by Four Seasons Sotheby's Int'l Realty, Evan. Pierce

Get Pre-Approved Today
Schools
Schools serving 40 Camp Brook Common
School Districts:Dresden School District, Hanover School District, Hanover, NH
| Name | Grades | Distance |
|---|---|---|
Bernice A. Ray School 26 Reservoir Road, Hanover, NH 03755 | K-5 | 0.7 mi |
Frances C. Richmond School 63 Lyme Road, Hanover, NH 03755 | 6-8 | 0.9 mi |
Disclaimer:
School attendance boundaries provided by ATTOM Data Solutions and are for reference only. Contact the school directly to verify enrollment eligibility.
Price & Sales History for 40 Camp Brook Common
Date
Details
Price
Change
Source
9/15/2026
Sold
$925,000
-7.41%
MLS
7/26/2026
Listed
$999,000
—
MLS
Disclaimer: Historical sales information is derived from public records provided by the county offices. Information is not guaranteed and should be independently verified.
40 Camp Brook Common, Hanover, NH 03755 (MLS# 5101692) is a Single Family property that was sold at $925,000 on September 15, 2026. Want to learn more about 40 Camp Brook Common? Do you have questions about finding other Single Family real estate for sale in Hanover? You can browse all Hanover real estate or contact a Coldwell Banker agent to request more information.