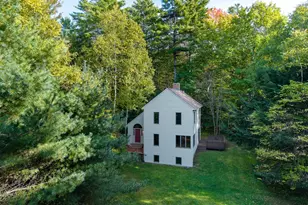
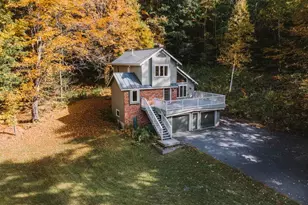
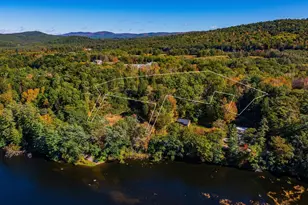
This is a carousel with tiles that activate property listing cards. Use the previous and next buttons to navigate.
1/1
$961,000
This is a carousel with tiles that activate property listing cards. Use the previous and next buttons to navigate.
1/1
Property Description
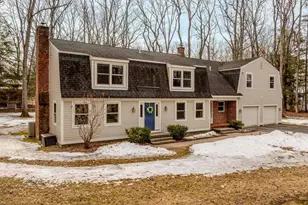
Tucked back from the road on a delightful, private lot just under 1.5 miles from the Dartmouth College campus and downtown Hanover, this thoughtfully maintained 4-bedroom, 2-full bath ranch offers a rare blend of comfort, convenience, and understated elegance. From the moment you arrive, the setting feels peaceful yet connected - a place where daily life unfolds with ease. Designed for effortless single-level living, the home welcomes you from the attached two-car garage directly into a bright kitchen with new counter tops that flows naturally into the dining area, where a slider opens to the spacious rear deck - an inviting extension of the living space for quiet mornings or relaxed gatherings. The living room is warm and welcoming, anchored by a woodstove that adds both character and comfort throughout the seasons, with a private office just off the living room providing ideal space for work or study. Four well-proportioned bedrooms offer flexibility for family or guests, including a spacious primary suite with its own full bath, direct access to the shared rear deck, and the added convenience of laundry located within the walk-in closet - enhancing the ease of everyday living. Public water and sewer add practicality, while the large unfinished basement provides abundant storage. Offering privacy, thoughtful design, and close proximity to Dartmouth and Hanover's vibrant downtown, this home captures the balance of tranquility and accessibility that defines Upper Valley living.
Full Property Details
Full Property Details for 7 Birchbrook St
General
- Sold For: $961,000
- Taxes: $12,507 (2025)
- Status: Closed
- Type: Single Family
- Source: PrimeMLS
- MLS ID: 5076849
- Added to Site: 98 day(s) ago
Interior
- Number of Rooms: 8
- Interior Features: Dining Area, Kitchen/Dining, Primary BR w/ BA, Walk-In Closet, 1st Floor Laundry
- Appliances: Dishwasher, Dryer, Electric Range, Refrigerator, Washer, Water Heater
- Flooring: Carpet, Tile, Wood
Rooms
Bathrooms
- Total Bathrooms: 2
- Full Bathrooms: 2
- Bathroom 1: Bathroom Full, 6'8" x 7'11", Level 1
- Bathroom 2: Bathroom Full, 6'8" x 4'11", Level 1
Bedrooms
- Total Bedrooms: 4
- Primary Suite: 12'11" x 16'4", Level 1
- Bedroom 1: 9'11" x 11'5", Level 1
- Bedroom 2: 12'7" x 9'11", Level 1
- Bedroom 3: 11'5" x 13'6", Level 1
Other Rooms
- Living Room: 17'11" x 12'11", Level 1
- Kitchen: Kitchen, 17'5" x 12'11", Level 1
- Dining Room: Dining Room, 11'11" x 12'9", Level 1
- Office: 10'10" x 10'11", Level 1
- Laundry: 6'6" x 7'1", Level 1
Additional Information
- Equipment: Wood Stove
Exterior
- Exterior Features: Deck, Natural Shade, Covered Porch
Parking
- Garage: Yes
- Garage Spaces: 2
Location
- County: Grafton
- Driving Directions: South Main Street to Dunster Drive continue straight to Birchbrook Street on the left. See Sign.
School Information
- School District: Hanover Sch District SAU #70
- Elementary School: Bernice A. Ray School
- Middle School: Frances C. Richmond Middle Sch
- High School: Hanover High School
Heating & Cooling
- Cooling Type: None
- Heating Type: Baseboard, Wood Stove, Boiler
Utilities
- Sewer: Public
Structural Information
- Construction Status: Existing
- Basement Entrance: Interior
- Basement Desc.: Concrete, Concrete Floor, Full, Storage Space, Unfinished, Basement Stairs
- Roof: Shingle
- Stories/Levels: 1
- Square Feet: 1,798
- Finished Total: 1,798 Sq. Ft.
- Finished Above Grnd: 1,798 Sq. Ft.
- Year Built: 1973
Lot Features
- Lot Size (Acres): 1.19
- Lot Size (Sq. Ft.): 51,836
- Frontage: TBD
- Driveway/Sidewalk: Gravel
- Zoning: SR2
Financial Considerations
- Price Per Sq. Ft.: $472.75
- Tax Amount: $12,507
- Tax Year: 2025
Disclosures and Reports
- Block: 1
- Lot Number: 57
Listed by Susan Cole Realty Group, LLC, Susan Cole
Sold by Coldwell Banker LIFESTYLES - Hanover, Jill. Harlow

Get Pre-Approved Today
Schools
Schools serving 7 Birchbrook St
School Districts:Dresden School District, Hanover School District, Hanover, NH
| Name | Grades | Distance |
|---|---|---|
Bernice A. Ray School 26 Reservoir Road, Hanover, NH 03755 | K-5 | 2.4 mi |
Frances C. Richmond School 63 Lyme Road, Hanover, NH 03755 | 6-8 | 2.5 mi |
Disclaimer:
School attendance boundaries provided by ATTOM Data Solutions and are for reference only. Contact the school directly to verify enrollment eligibility.
Price & Sales History for 7 Birchbrook St
Date
Details
Price
Change
Source
4/20/2026
Sold
$961,000
13.06%
MLS
2/17/2026
Listed
$850,000
—
MLS
Disclaimer: Historical sales information is derived from public records provided by the county offices. Information is not guaranteed and should be independently verified.
7 Birchbrook Street, Hanover, NH 03755 (MLS# 5076849) is a Single Family property that was sold at $961,000 on April 20, 2026. Want to learn more about 7 Birchbrook Street? Do you have questions about finding other Single Family real estate for sale in Hanover? You can browse all Hanover real estate or contact a Coldwell Banker agent to request more information.