This is a carousel with tiles that activate property listing cards. Use the previous and next buttons to navigate.
1/1
$475,000
This is a carousel with tiles that activate property listing cards. Use the previous and next buttons to navigate.
1/1
Property Description
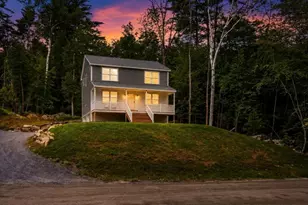
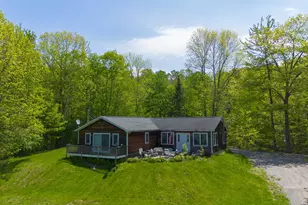
Meticulously maintained log home offering convenient one-level living in the desirable Mountain Lakes community. The main living area features vaulted ceilings and an open-concept kitchen, dining and living space anchored by a beautiful stone wood-burning fireplace. The main level also includes a primary bedroom with ensuite bath, two additional bedrooms, walk in pantry/laundry area and a common full bath. Enjoy outdoor living on the cozy covered front porch or the spacious rear deck. Set on a corner lot with ample road frontage, the home offers privacy and includes an additional lot featuring a separate driveway (there is currently an RV storage garage on this lot that will be removed by sellers prior to closing). A heated two-car garage, standing-seam metal roof, central air conditioning and generator add comfort and peace of mind. The full basement provides exceptional bonus space with four rooms, including a large family room ideal for entertaining or a pool table, a wet bar area, a ¾ bath and two additional bonus rooms. This level offers great potential to finish fully and create comfortable additional living space. All of these features combine to make this an ideal year-round residence or vacation retreat. No HOA fees, yet enjoy Mountain Lakes amenities including beach access, pool, playground, basketball and tennis courts, and more. Please note, two lots are being sold with a combined acreage of 1+/- acres (Map 201 Lot 193 - 11 Amherst Lane / Map 201 Lot 192 - Deerfield Drive) * PROPERTY HAS THREE BEDROOMS; SEPTIC SYSTEM IS APPROVED FOR TWO BEDROOMS.
Full Property Details
Full Property Details for 11 Amherst Ln
General
- Sold For: $475,000
- Taxes: $12,325 (2025)
- Status: Closed
- Type: Single Family
- Source: PrimeMLS
- MLS ID: 5075135
- Added to Site: 256 day(s) ago
Interior
- Number of Rooms: 9
- Interior Features: Ceiling Fan, Dining Area, Wood Fireplace, 1 Fireplace, Kitchen/Dining, Kitchen/Living, Laundry Hookups, Living/Dining, Primary BR w/ BA, Vaulted Ceiling, Walk-In Pantry, 1st Floor Laundry
- Fireplace: Yes
- Appliances: Dishwasher, Microwave, Electric Range, Refrigerator
- Flooring: Tile, Wood
Rooms
Bathrooms
- Total Bathrooms: 3
- Full Bathrooms: 1
- 3/4 Bathrooms: 2
- Bathroom 1: Bathroom Full, Level 1
- Bathroom 2: Bathroom Three Quarter, Level 1
- Bathroom 3: Bathroom Three Quarter, Basement
Bedrooms
- Total Bedrooms: 3
- Bedroom 1: Level 1
- Bedroom 2: Level 1
- Bedroom 3: Level 1
Other Rooms
- Living Room: Level 1
Exterior
- Exterior Features: Deck, Covered Porch
- Color: Log
Parking
- Garage: Yes
- Garage Spaces: 2
- Parking: Auto Open, Direct Entry, Heated Garage, Driveway, On-Site, RV Access/Parking, Attached
Location
- County: Grafton
- Driving Directions: From Route 112 West, turn left onto Goose Lane (just after the Swiftwater Store). Take a left onto Lakeside Drive and follow it to Deerfield Drive on the right. Turn right onto Amherst Lane—#11 is on the corner.
School Information
- School District: Haverhill Sch District SAU #23
- Elementary School: Woodsville Elementary
- Middle School: Haverhill Cooperative Middle
- High School: Woodsville High School
Heating & Cooling
- Cooling Type: Central AC
- Heating Type: Hot Air
Utilities
- Sewer: Private
Structural Information
- Construction Status: Existing
- Basement Entrance: Interior
- Basement Desc.: Bulkhead, Concrete, Concrete Floor, Full, Interior Stairs, Storage Space, Interior Access
- Roof: Metal
- Stories/Levels: 1
- Square Feet: 1,372
- Finished Total: 1,372 Sq. Ft.
- Finished Above Grnd: 1,372 Sq. Ft.
- Year Built: 2022
Lot Features
- Lot Size (Acres): 1
- Lot Size (Sq. Ft.): 43,560
- Frontage: Yes Road Frontage
- Frontage Feet: 360
- Driveway/Sidewalk: Crushed Stone
- Zoning: MTN LAKES-NONWF
Water Features
- Water Access: Yes
- Water Front Type: Lake
- Water Front Name: Mountain Lake
Financial Considerations
- Price Per Sq. Ft.: $363.7
- Tax Amount: $12,325
- Tax Year: 2025
Disclosures and Reports
- Surveyed: Yes
- Lot Number: 193 & 192
Listed by Coldwell Banker LIFESTYLES- Littleton, Arlie Vandenbroek
Sold by EXP Realty, Richard. Gowen

Get Pre-Approved Today
Schools
Schools serving 11 Amherst Ln
School District:Haverhill Cooperative School District
| Name | Grades | Distance |
|---|---|---|
Woodsville Elementary School 206 Central St., Haverhill, NH 03785 | PK-3 | 3.2 mi |
Disclaimer:
School attendance boundaries provided by ATTOM Data Solutions and are for reference only. Contact the school directly to verify enrollment eligibility.
Price & Sales History for 11 Amherst Ln
Date
Details
Price
Change
Source
9/30/2026
Sold
$475,000
-4.81%
MLS
5/02/2026
Price Reduced
$499,000
-4.04%
MLS
1/28/2026
Listed
$520,000
—
MLS
Disclaimer: Historical sales information is derived from public records provided by the county offices. Information is not guaranteed and should be independently verified.
11 Amherst Lane, Haverhill, NH 03785 (MLS# 5075135) is a Single Family property that was sold at $475,000 on September 30, 2026. Want to learn more about 11 Amherst Lane? Do you have questions about finding other Single Family real estate for sale in Haverhill? You can browse all Haverhill real estate or contact a Coldwell Banker agent to request more information.