This is a carousel with tiles that activate property listing cards. Use the previous and next buttons to navigate.
1/1
$355,000
This is a carousel with tiles that activate property listing cards. Use the previous and next buttons to navigate.
1/1
Property Description
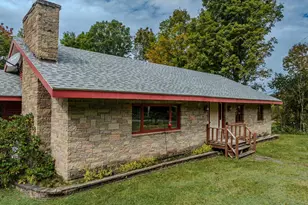
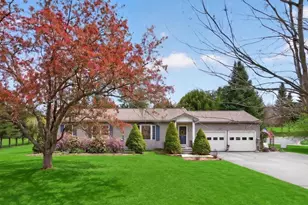
Located in a desirable development within walking distance to the middle school and a short drive to goods and services in town. This well maintained ranch greets you with a tiled entryway, accessed from the front door, garage and back porch. A spacious and open floor plan with hardwood laminate and tile floors welcome you into the main living area. Views across the CT River valley, into hills of Vermont can be seen from the dining area and kitchen. Featuring two bedrooms with ample closet space as well as a bunk room for children or guests in the basement. The basement has area for exercise equipment and a home office with more unfinished space for dry and secure storage. The attached oversized garage has room for your vehicles, toys and projects. The backyard and deck area are perfect for grilling and evening gatherings. The yard has established perennial plantings with room to add more to make it your own.
Full Property Details
Full Property Details for 123 Terrace Dr
General
- Sold For: $355,000
- Taxes: $7,841 (2025)
- Status: Closed
- Type: Single Family
- Source: PrimeMLS
- MLS ID: 5085863
- Added to Site: 106 day(s) ago
Interior
- Number of Rooms: 10
- Interior Features: 1st Floor Laundry, Attic with Pulldown
- Appliances: Dryer, Microwave, Refrigerator, Washer, Gas Stove
- Flooring: Laminate, Tile
Rooms
Bathrooms
- Total Bathrooms: 2
- Full Bathrooms: 1
- Half Bathrooms: 1
- Bathroom 1: Bathroom Full, 10 x 7, Level 1
Bedrooms
- Total Bedrooms: 2
- Bedroom 1: 18 x 11, Level 1
- Bedroom 2: 14 x 12, Level 1
Other Rooms
- Living Room: 20 x 15, Level 1
- Family Room: Family Room, 23 x 12, Basement
- Office: 12 x 12, Basement
- Playroom: Playroom, 16 x 12, Basement
- Utility Room: 25 x 12, Basement
Additional Information
- Equipment: CO Detector, Hardwired Smoke Detector
Exterior
- Exterior Features: Deck
Parking
- Garage: Yes
- Garage Spaces: 2
- Parking: Garage
Location
- County: Grafton
- Driving Directions: From Route 10, turn onto Route 116 East. Travel just over a mile, the middle school entrance will be on your right and Terrace Drive will be on your left. 200 yards down Terrace Drive the house is on your left.
School Information
- School District: SAU #23
- Elementary School: Woodsville Elementary
- Middle School: Haverhill Cooperative Middle
- High School: Woodsville High School
Heating & Cooling
- Cooling Type: None
- Heating Type: Propane, Oil, Forced Air, Wall Units
Utilities
- Sewer: 1000 Gallon, Leach Field
Structural Information
- Construction Status: Existing
- Basement Entrance: Walkout
- Basement Desc.: Concrete, Concrete Floor, Partially Finished, Storage Space, Walkout, Interior Access, Exterior Access
- Foundation Size: 26x40
- Roof: Metal
- Stories/Levels: 1
- Square Feet: 1,848
- Finished Total: 1,848 Sq. Ft.
- Finished Above Grnd: 1,248 Sq. Ft.
- Finished Below Grnd: 600 Sq. Ft.
- Year Built: 1987
Lot Features
- Lot Size (Acres): 1.1
- Lot Size (Sq. Ft.): 47,916
- Frontage: Yes Road Frontage
- Frontage Feet: 190
- Driveway/Sidewalk: Gravel
- Zoning: 1F Res
Financial Considerations
- Price Per Sq. Ft.: $296.47
- Assessment Amount: $356,800
- Tax Amount: $7,841
- Tax Year: 2025
Disclosures and Reports
- Documents Avail.: Deed, Property Disclosure, Tax Map
- Surveyed: Yes
- Lot Number: 6
Listed by Lyman Realty, Matt W Lyman
Sold by Pine Shores Real Estate LLC, Julia. Smith

Get Pre-Approved Today
Schools
Schools serving 123 Terrace Dr
School District:Haverhill Cooperative School District
| Name | Grades | Distance |
|---|---|---|
Woodsville Elementary School 206 Central St., Haverhill, NH 03785 | PK-3 | 4.3 mi |
Disclaimer:
School attendance boundaries provided by ATTOM Data Solutions and are for reference only. Contact the school directly to verify enrollment eligibility.
Price & Sales History for 123 Terrace Dr
Date
Details
Price
Change
Source
8/03/2026
Sold
$355,000
-4.05%
MLS
6/26/2026
Price Reduced
$370,000
-3.9%
MLS
6/12/2026
Price Reduced
$385,000
-3.73%
MLS
5/23/2026
Price Reduced
$399,900
-3.64%
MLS
5/13/2026
Price Reduced
$415,000
-2.35%
MLS
4/29/2026
Listed
$425,000
—
MLS
Disclaimer: Historical sales information is derived from public records provided by the county offices. Information is not guaranteed and should be independently verified.
123 Terrace Drive, Haverhill, NH 03774 (MLS# 5085863) is a Single Family property that was sold at $355,000 on August 03, 2026. Want to learn more about 123 Terrace Drive? Do you have questions about finding other Single Family real estate for sale in Haverhill? You can browse all Haverhill real estate or contact a Coldwell Banker agent to request more information.