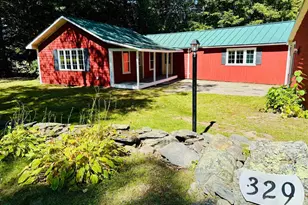
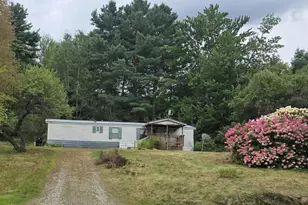
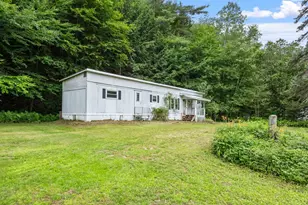
This is a carousel with tiles that activate property listing cards. Use the previous and next buttons to navigate.
1/34
$168,000
This is a carousel with tiles that activate property listing cards. Use the previous and next buttons to navigate.
1/34
Property Description

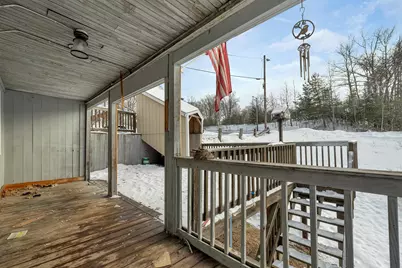
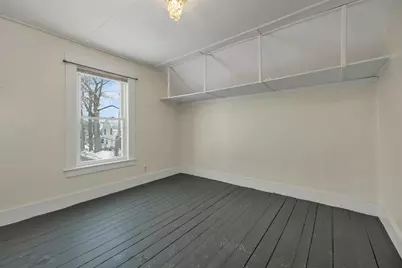
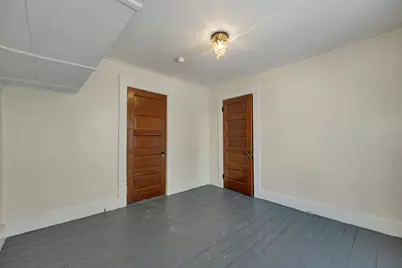


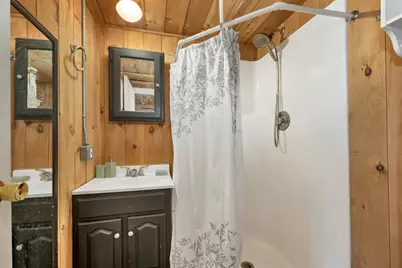
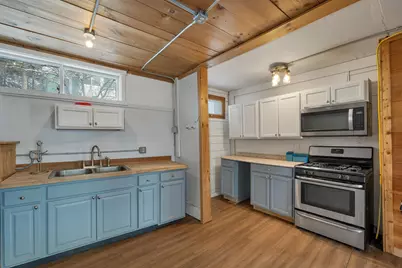
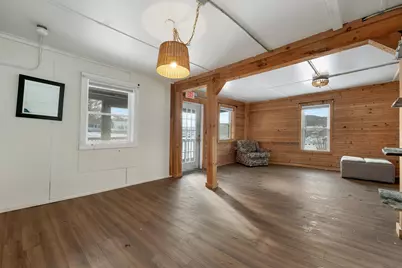
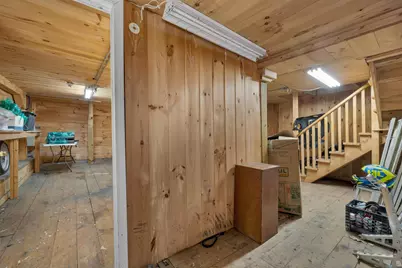
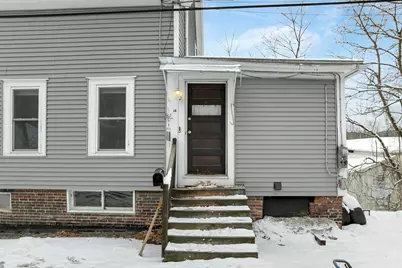
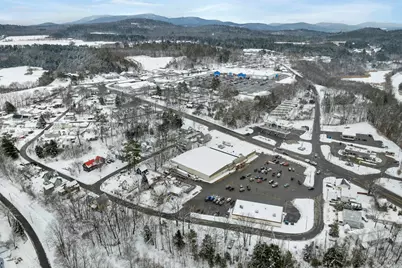
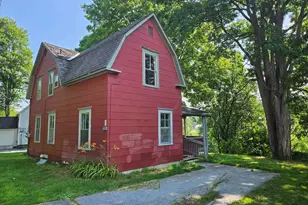
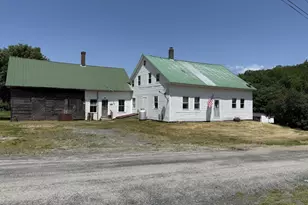
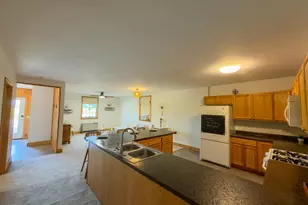
Motivated Seller! Price Reduced!! This unique property offers an excellent opportunity for investors or owner-occupants seeking flexibility and income potential. Featuring two separate units, the layout is ideal for multi-generational living, a home-and-income setup, or dual rentals. The first unit offers a comfortable 1-bedroom arrangement with an open-concept kitchen, living, and dining area, while the larger second unit spans two stories with three bedrooms, 1 1/2 baths, a spacious living room, dining room, kitchen, laundry area, and an enclosed porch for added versatility. The basement adds even more value with space well suited for a home-based business, workshop, storage, or creative use. Located in the Village of Woodsville, the property enjoys convenient access to shopping, dining, schools, and medical services. Full of character and lovingly maintained, this home is being sold as-is and presents a great opportunity for updates and long-term value.
Full Property Details
Full Property Details for 13 Terrace St
General
- Price: $168,000
- Taxes: $3,182 (2024)
- Status: Active
- Type: Single Family
- Source: PrimeMLS
- MLS ID: 5074536
- Updated: 4/26/2026
- Added to Site: 128 day(s) ago
Interior
- Number of Rooms: 9
- Appliances: Dishwasher, Dryer, Microwave, Gas Range, Refrigerator, Washer, Domestic Water Heater, Gas Water Heater, Tank Water Heater, Tankless Water Heater
Rooms
Bathrooms
- Total Bathrooms: 3
- Full Bathrooms: 1
- 3/4 Bathrooms: 1
- Half Bathrooms: 1
Bedrooms
- Total Bedrooms: 3
Location
- County: Grafton
School Information
- School District: Haverhill Sch District SAU #23
- Elementary School: Woodsville Elementary
- Middle School: Haverhill Cooperative Middle
- High School: Woodsville High School
Heating & Cooling
- Cooling Type: None
- Heating Type: Propane, Monitor Type
Utilities
- Sewer: Public
Structural Information
- Construction Status: Existing
- Basement Entrance: Walkout
- Basement Desc.: Walkout
- Roof: Asphalt Shingles
- Stories/Levels: 3
- Square Feet: 3,276
- Finished Total: 3,276 Sq. Ft.
- Finished Above Grnd: 2,268 Sq. Ft.
- Finished Below Grnd: 1,008 Sq. Ft.
- Year Built: 1925
Lot Features
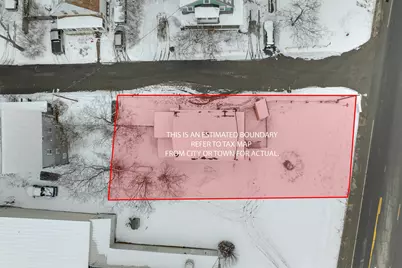
- Lot Size (Acres): 0.2
- Lot Size (Sq. Ft.): 8,712
- Frontage: Yes Road Frontage
- Frontage Feet: 198
- Driveway/Sidewalk: None
- Zoning: 301 Woodsville Res
Financial Considerations
- Price Per Sq. Ft.: $51.28
- Assessment Year: 2024
- Assessment Amount: $163,700
- Tax Amount: $3,182
- Tax Year: 2024
Disclosures and Reports
- Lot Number: 19
Listed by EXP Realty, Austin Sickler
Get Pre-Approved Today
Schools
Schools serving 13 Terrace St
School District:Haverhill Cooperative School District
| Name | Grades | Distance |
|---|---|---|
Woodsville Elementary School 206 Central St., Haverhill, NH 03785 | PK-3 | 0.2 mi |
Disclaimer:
School attendance boundaries provided by ATTOM Data Solutions and are for reference only. Contact the school directly to verify enrollment eligibility.
Price & Sales History for 13 Terrace St
Date
Details
Price
Change
Source
4/09/2026
Price Reduced
$168,000
-6.67%
MLS
2/19/2026
Price Reduced
$180,000
-7.69%
MLS
2/12/2026
Price Reduced
$195,000
-2.5%
MLS
1/21/2026
Listed
$200,000
—
MLS
Disclaimer: Historical sales information is derived from public records provided by the county offices. Information is not guaranteed and should be independently verified.
Estimate the Cost
Estimate the Cost for 13 Terrace St
13 Terrace Street, Haverhill, NH 03774 (MLS# 5074536) is a Single Family property with 3 bedrooms, 1 full bathroom and 2 partial bathrooms. 13 Terrace Street is currently listed for $168,000 and was received on January 21, 2026. Want to learn more about 13 Terrace Street? Do you have questions about finding other Single Family real estate for sale in Haverhill? You can browse all Haverhill real estate or contact a Coldwell Banker agent to request more information.