This is a carousel with tiles that activate property listing cards. Use the previous and next buttons to navigate.
1/1
$202,500
This is a carousel with tiles that activate property listing cards. Use the previous and next buttons to navigate.
1/1
Property Description

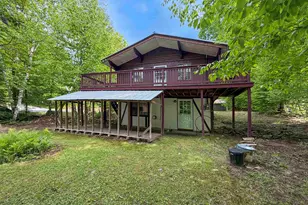
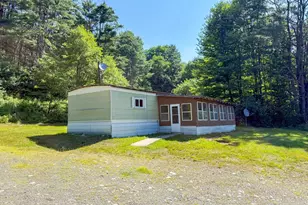
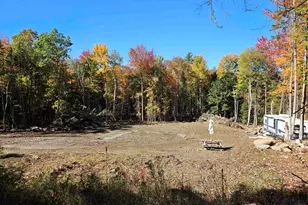
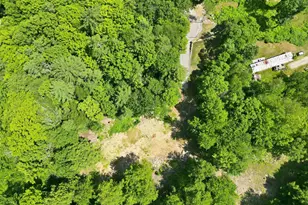
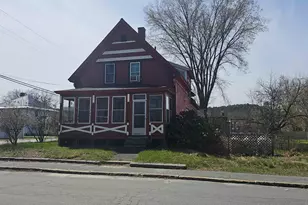
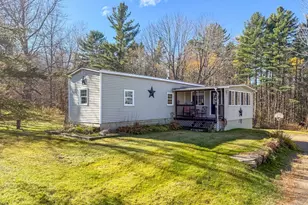
Charming chalet, ideally situated on a level .32 acre corner lot in the heart of the sought after Mountain Lakes community. Offering the perfect blend of comfort, recreation and four season enjoyment, this property is conveniently located near many of the community's favorite amenities, including the swimming pool, lakes, basketball courts and more. The home features a welcoming open concept main level where the living room, dining area and kitchen flow seamlessly together, creating an inviting space for everyday living and entertaining. A wood stove adds warmth and character to the main living area, creating the perfect gathering space during the cooler months. A bedroom and convenient half bath add flexibility and functionality to the layout. Just off the main living area, a spacious deck provides the perfect setting for outdoor dining, entertaining or morning coffee. The finished walkout lower level significantly expands the living space and offers a comfortable second family room with its own wood stove, an ideal retreat after a day of outdoor adventure. This level also includes a full bath, laundry area and two versatile bonus rooms. The current owner has utilized one of the rooms as a bedroom, while the second provides additional space for guests, hobbies or remote work. While the town recognizes the property as a one bedroom home, the flexible lower level layout offers excellent additional space to accommodate a variety of living arrangements. Outside, the detached two car garage offers excellent storage not only for vehicles but also for recreational equipment, outdoor gear and seasonal toys. Whether you're seeking a year-round residence, vacation getaway or investment property, this home will not disappoint.
Full Property Details
Full Property Details for 1661 French Pond Rd
General
- Sold For: $202,500
- Taxes: $4,965 (2025)
- Status: Closed
- Type: Single Family
- Source: PrimeMLS
- MLS ID: 5092446
- Added to Site: 79 day(s) ago
Interior
- Number of Rooms: 7
- Interior Features: Cathedral Ceiling, Dining Area, Kitchen/Dining, Laundry Hookups, Living/Dining, Basement Laundry
- Appliances: Dryer, Electric Range, Refrigerator
- Flooring: Carpet, Vinyl
Rooms
Bathrooms
- Total Bathrooms: 2
- Full Bathrooms: 1
- Half Bathrooms: 1
- Bathroom 1: Bathroom Half, Level 1
- Bathroom 2: Bathroom Full, Basement
Bedrooms
- Total Bedrooms: 2
- Bedroom 1: Level 1
- Bedroom 2: Basement
Other Rooms
- Living Room: Basement
- Kitchen: Kitchen, Level 1
- Office: Basement
- Laundry: Basement
Exterior
- Exterior Features: Deck, Shed
- Color: Brown
Parking
- Garage: Yes
- Garage Spaces: 2
Location
- County: Grafton
- Driving Directions: Route 302 West to Route 112. Follow Route 112 to French Pond Road on the right. Follow French Pond Road to Bald Face Drive. House is on the corner of Freench Pond Road and Bald Face Drive.
School Information
- School District: Haverhill Sch District SAU #23
- Elementary School: Haverhill Cooperative Middle
- Middle School: Haverhill Cooperative Middle
- High School: Woodsville High School
Heating & Cooling
- Cooling Type: None
- Heating Type: Baseboard, Electric, Wood Stove
Utilities
- Sewer: Private
Structural Information
- Construction Status: Existing
- Basement Entrance: Walkout
- Basement Desc.: Concrete, Daylight, Finished, Full, Interior Stairs, Walkout, Exterior Access
- Roof: Metal, Shingle
- Stories/Levels: 1
- Square Feet: 1,248
- Finished Total: 1,248 Sq. Ft.
- Finished Above Grnd: 624 Sq. Ft.
- Finished Below Grnd: 624 Sq. Ft.
- Year Built: 1975
Lot Features
- Lot Size (Acres): 0.32
- Lot Size (Sq. Ft.): 13,939
- Frontage: Yes Road Frontage
- Frontage Feet: 230
- Driveway/Sidewalk: Dirt
- Zoning: MTN LAKES
Financial Considerations
- Price Per Sq. Ft.: $376.44
- Tax Amount: $4,965
- Tax Year: 2025
Disclosures and Reports
- Lot Number: 14
Listed by Coldwell Banker LIFESTYLES- Littleton, Arlie Vandenbroek
Sold by Arise Realty Advisors LLC, Joe E. Lessard

Get Pre-Approved Today
Schools
Schools serving 1661 French Pond Rd
School District:Haverhill Cooperative School District
| Name | Grades | Distance |
|---|---|---|
Woodsville Elementary School 206 Central St., Haverhill, NH 03785 | PK-3 | 4 mi |
Disclaimer:
School attendance boundaries provided by ATTOM Data Solutions and are for reference only. Contact the school directly to verify enrollment eligibility.
Price & Sales History for 1661 French Pond Rd
Date
Details
Price
Change
Source
8/21/2026
Sold
$202,500
-13.79%
MLS
6/03/2026
Listed
$234,900
—
MLS
Disclaimer: Historical sales information is derived from public records provided by the county offices. Information is not guaranteed and should be independently verified.
1661 French Pond Road, Haverhill, NH 03785 (MLS# 5092446) is a Single Family property that was sold at $202,500 on August 21, 2026. Want to learn more about 1661 French Pond Road? Do you have questions about finding other Single Family real estate for sale in Haverhill? You can browse all Haverhill real estate or contact a Coldwell Banker agent to request more information.