This is a carousel with tiles that activate property listing cards. Use the previous and next buttons to navigate.
1/1
$385,000
This is a carousel with tiles that activate property listing cards. Use the previous and next buttons to navigate.
1/1
Property Description
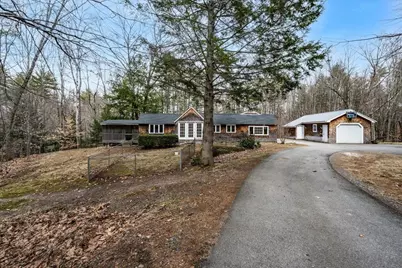
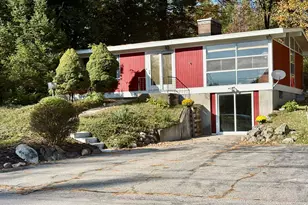
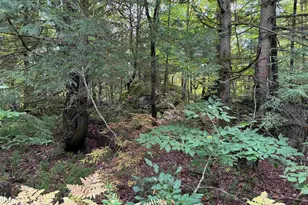
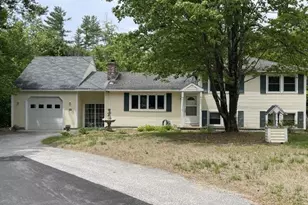
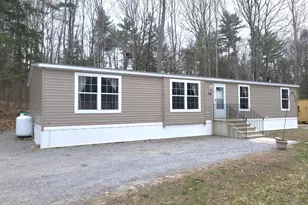
Nestled on a partially cleared 1.7-acre lot and under 1 mile from the slopes of Pat's Peak, this charming single-level home is uniquely equipped for mini-farm enthusiasts and outdoor lovers. A convenient circular driveway welcomes you to a home designed for comfortable, rustic living. The dining area-accented by a high ceiling and decorative wood beams-flows seamlessly into a bright kitchen featuring practical storage and a new gas range. The primary bedroom offers generous storage with 3 closets and sits adjacent to a full bath featuring a separate tub and shower. The sun-drenched living room boasts soaring cathedral ceilings and rustic wide pine floors, opening directly to a fully fenced area ideal for pets. On this side of the home, you'll find the second bedroom and a versatile office/den with a built-in desk and closet, offering potential as a third bedroom and with direct access to a relaxing three-season screened porch. Step outside to your animal-ready homestead, featuring a chicken coop, goat house with fencing, and a three-sided run-in shed for horses, ready for your custom pasture layout. A detached one-car garage with a metal roof includes an insulated, heated bonus room with a separate entrance-perfect for a dry tack room, workshop, or hobby space. Don't miss out on this idyllic country retreat-where your hobbies and lifestyle meet. Showings start at the Open House on Sunday, April 12th from 2p-4pm.
Full Property Details
Full Property Details for 341 Flanders Rd
General
- Sold For: $385,000
- Taxes: $7,309 (2025)
- Status: Closed
- Type: Single Family
- Source: PrimeMLS
- MLS ID: 5082881
- Added to Site: 45 day(s) ago
Interior
- Number of Rooms: 6
- Interior Features: Blinds, Cathedral Ceiling, Ceiling Fan, Dining Area, Basement Laundry
- Appliances: Dishwasher, Gas Range, Refrigerator
- Flooring: Laminate, Softwood, Tile
Rooms
Bathrooms
- Total Bathrooms: 1
- Full Bathrooms: 1
Bedrooms
- Total Bedrooms: 2
- Primary Bedroom: 15'7" x 13'10", Level 1
- Bedroom 1: 9'7" x 12'11", Level 1
Other Rooms
- Living Room: 19'2" x 10'11", Level 1
- Kitchen: Kitchen, 12'3" x 12'8", Level 1
- Dining Room: Dining Room, 11'4" x 13'10", Level 1
- Office: 9'3" x 12'11", Level 1
Exterior
- Exterior Features: Deck, Full Fence, Outbuilding, Screened Porch, Shed, Poultry Coop
- Color: Brown
Parking
- Garage: Yes
- Garage Spaces: 1
- Parking: Parking Spaces 6+, Detached
Location
- County: Merrimack
- Driving Directions: Use GPS
School Information
- School District: Henniker Sch District SAU #24
- Elementary School: Henniker Community School
- Middle School: Henniker Community School
- High School: John Stark Regional High Sch
Heating & Cooling
- Cooling Type: None
- Heating Type: Oil, Hot Air
Utilities
- Sewer: Leach Field, Private, Septic
Structural Information
- Construction Status: Existing
- Basement Entrance: Walk-up
- Basement Desc.: Bulkhead, Partial, Interior Stairs, Unfinished
- Roof: Asphalt Shingles
- Stories/Levels: 1
- Square Feet: 1,256
- Finished Total: 1,256 Sq. Ft.
- Finished Above Grnd: 1,256 Sq. Ft.
- Year Built: 1930
Lot Features
- Lot Size (Acres): 1.7
- Lot Size (Sq. Ft.): 74,052
- Frontage: Yes Road Frontage
- Frontage Feet: 200
- Driveway/Sidewalk: Circular, Paved
- Zoning: RURAL
Financial Considerations
- Price Per Sq. Ft.: $286.62
- Tax Amount: $7,309
- Tax Year: 2025
Disclosures and Reports
- Lot Number: 517
Listed by Keller Williams Realty-Metropolitan, Karin Sowa
Sold by The Mullen Realty Group, LLC, Alisa. Mullen

Get Pre-Approved Today
Schools
Schools serving 341 Flanders Rd
School Districts:Henniker School District, John Stark Regional School District
| Name | Grades | Distance |
|---|---|---|
Henniker Community School 51 Western Avenue, Henniker, NH 03242 | K-8 | 1.2 mi |
John Stark Regional High School 618 North Stark Highway, Weare, NH 03281 | 9-12 | 3.7 mi |
Disclaimer:
School attendance boundaries provided by ATTOM Data Solutions and are for reference only. Contact the school directly to verify enrollment eligibility.
Price & Sales History for 341 Flanders Rd
Date
Details
Price
Change
Source
5/08/2026
Sold
$385,000
6.94%
MLS
4/12/2026
Listed
$360,000
—
MLS
Disclaimer: Historical sales information is derived from public records provided by the county offices. Information is not guaranteed and should be independently verified.
341 Flanders Road, Henniker, NH 03242 (MLS# 5082881) is a Single Family property that was sold at $385,000 on May 08, 2026. Want to learn more about 341 Flanders Road? Do you have questions about finding other Single Family real estate for sale in Henniker? You can browse all Henniker real estate or contact a Coldwell Banker agent to request more information.