This is a carousel with tiles that activate property listing cards. Use the previous and next buttons to navigate.
1/1
$375,000
This is a carousel with tiles that activate property listing cards. Use the previous and next buttons to navigate.
1/1
Property Description
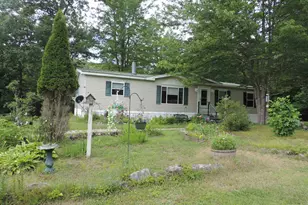
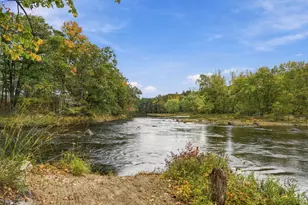
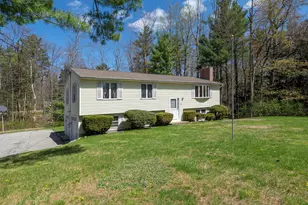
Opportunity knocks with this handsome 2 bedroom, 1.5 bath Cape situated on over an acre of land and abutting the Patenaude Marsh, a large tract of undeveloped land with walking trails and abundant wildlife. This home includes a Mudroom entry with closets and an eat-in kitchen with room for a small table. There is also a separate Dining Room that could easily be an office or guest room, a large front-to-back Living Room with plenty of space for a number of uses, and a 1/2 bath for convenience. Upstairs contains two large bedrooms and a full bath, plus a large walk-in storage closet. The walkout daylight basement has high ceilings and access to the level backyard, with loads of shelves for storage or the option of additional living space. Outside there is a large front yard thanks to the home being set back from the road, and a nice level backyard as well. A shed off the side of the driveway provides storage for lawn and garden tools and other outdoor items. With a newer roof and other items this home is in solid shape and ready for your personal touches. **BE SURE TO CLICK ON THE VIRTUAL TOUR URL TO CHECK OUT THE FLOORPLANS AND EMBEDDED PHOTOS** Located just a couple of minutes from the center of town and Rte. 202, Concord and Peterborough are just 25 minutes away as is Mount Sunapee ski area, Lake Sunapee State Park and several other attractions. COME TAKE A LOOK AT THE OPEN HOUSE ON SUNDAY FROM 11-1 and see if this is the home for you!
Full Property Details
Full Property Details for 177 Jefferson Dr
General
- Sold For: $375,000
- Taxes: $6,947 (2025)
- Status: Closed
- Type: Single Family
- Source: PrimeMLS
- MLS ID: 5099130
- Added to Site: 48 day(s) ago
Interior
- Number of Rooms: 6
- Interior Features: Attic with Hatch/Scuttle, Walk-In Closet, Basement Laundry
- Appliances: Dishwasher, Dryer, Refrigerator, Washer, Electric Stove, Electric Water Heater
- Flooring: Carpet, Vinyl
Rooms
Bathrooms
- Total Bathrooms: 2
- Full Bathrooms: 1
- Half Bathrooms: 1
Bedrooms
- Total Bedrooms: 2
- Bedroom 1: 18.5 x 13, Level 2
- Bedroom 2: 14.5 x 12.5, Level 2
Other Rooms
- Living Room: 23 x 13.5, Level 1
- Kitchen: Kitchen, 13.5 x 11.5, Level 1
- Dining Room: Dining Room, 13.5 x 11.5, Level 1
- Mud Room: Mudroom, 7.5 x 7, Level 1
Additional Information
- Equipment: Smoke Detector, Portable Generator
Exterior
- Exterior Features: Natural Shade, Porch, Shed, Double Pane Window(s)
- Color: Grey
Parking
- Parking: Driveway, Parking Spaces 3 - 5, Paved
Location
- County: Hillsborough
- Driving Directions: Main St in Hillsborough to School St, becomes Center Rd. Follow to Right on Jefferson Dr. and proceed to #177, look for sign.
School Information
- School District: Hillsboro-Deering SAU #34
- Elementary School: Hillsboro-Deering Elementary
- Middle School: Hillsboro-Deering Middle
- High School: Hillsboro-Deering High School
Heating & Cooling
- Cooling Type: None
- Heating Type: Oil, Baseboard, Hot Water, Multi Zone
Utilities
- Sewer: Public
Structural Information
- Construction Status: Existing
- Basement Entrance: Walkout
- Basement Desc.: Concrete, Concrete Floor, Daylight, Full, Interior Stairs, Unfinished, Walkout, Exterior Access, Basement Stairs
- Roof: Architectural Shingle
- Stories/Levels: 2
- Square Feet: 1,424
- Finished Total: 1,424 Sq. Ft.
- Finished Above Grnd: 1,424 Sq. Ft.
- Year Built: 1999
Lot Features
- Lot Size (Acres): 1.19
- Lot Size (Sq. Ft.): 51,836
- Frontage: Yes Road Frontage
- Frontage Feet: 131
- Driveway/Sidewalk: Paved
- Zoning: RES-W
Financial Considerations
- Price Per Sq. Ft.: $252.81
- Tax Amount: $6,947
- Tax Year: 2025
Disclosures and Reports
- Surveyed: Yes
- Block: 287
Listed by BHGRE Masiello Bedford, Louis Nixon

Get Pre-Approved Today
Schools
Schools serving 177 Jefferson Dr
School District:Hillsboro-Deering Cooperative School District
| Name | Grades | Distance |
|---|---|---|
Hillsboro-Deering Elementary School 4 Hillcat Drive, Hillsborough, NH 03244 | PK-5 | 0.7 mi |
Hillsboro-Deering High School 12 Hillcat Drive, Hillsborough, NH 03244 | 9-12 | 0.9 mi |
Disclaimer:
School attendance boundaries provided by ATTOM Data Solutions and are for reference only. Contact the school directly to verify enrollment eligibility.
Price & Sales History for 177 Jefferson Dr
Date
Details
Price
Change
Source
7/30/2026
Sold
$375,000
4.17%
MLS
7/09/2026
Listed
$360,000
—
MLS
Disclaimer: Historical sales information is derived from public records provided by the county offices. Information is not guaranteed and should be independently verified.
177 Jefferson Drive, Hillsboro, NH 03244 (MLS# 5099130) is a Single Family property that was sold at $375,000 on July 30, 2026. Want to learn more about 177 Jefferson Drive? Do you have questions about finding other Single Family real estate for sale in Hillsboro? You can browse all Hillsboro real estate or contact a Coldwell Banker agent to request more information.