This is a carousel with tiles that activate property listing cards. Use the previous and next buttons to navigate.
1/1
$585,000
This is a carousel with tiles that activate property listing cards. Use the previous and next buttons to navigate.
1/1
Property Description
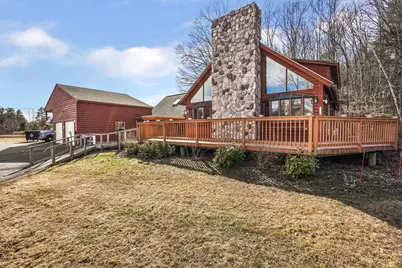
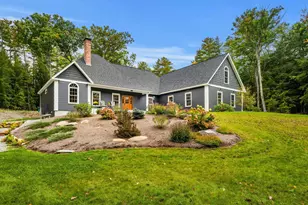
Versatile Log Home with Commercial Zoning - Live, Work, or Both! Well-crafted log home offering warmth, character, and exceptional flexibility in a commercially zoned location. Step inside to soaring ceilings and a stunning floor-to-ceiling stone fireplace-currently equipped with a gas insert-serving as the centerpiece of the open-concept living space. Expansive windows on either side flood the home with natural light, enhancing the inviting atmosphere. The main level features an open living, dining, and kitchen area designed for both everyday living and entertaining. The kitchen offers ample counter space along with a peninsula for casual seating. Two spacious bedrooms, including one with a walk-in closet, a full bath, and convenient first-floor laundry provide easy single-level living. Upstairs, a loft area overlooks the main living space-ideal for a library, sitting area, or flex space. The primary suite includes a walk-in closet and full bath, creating a private retreat. Outdoors, enjoy a wraparound deck and beautifully landscaped yard. The paved driveway offers abundant parking, including covered RV parking. Unique Commercial Opportunity: With commercial zoning already in place, this property is ideal for an in-home business, office space, or creative studio. A separate foyer entrance leads to multiple bonus areas, including a large workshop, private office, and an upper-level recreation room. These spaces are thoughtfully separated from the main home, offering privacy and versatility for business use. Additional features include a large two-car garage with storage and automatic openers. Conveniently located near shopping, dining, and schools, with easy access to Route 202 for strong visibility and traffic flow-while still set back enough to maintain a residential feel. Subject to Sellers finding suitable housing.
Full Property Details
Full Property Details for 282 Henniker St
General
- Sold For: $585,000
- Taxes: $7,111 (2025)
- Status: Closed
- Type: Single Family
- Source: PrimeMLS
- MLS ID: 5081359
- Added to Site: 103 day(s) ago
Interior
- Number of Rooms: 10
- Interior Features: Gas Fireplace, Wood Fireplace, Laundry Hookups, Primary BR w/ BA, Natural Light, Natural Woodwork, Skylight, Vaulted Ceiling, Walk-In Closet
- Fireplace: Yes
- Appliances: Dishwasher, Dryer, Range Hood, Microwave, Gas Range, Refrigerator, Washer
- Flooring: Vinyl
Rooms
Bathrooms
- Total Bathrooms: 2
- Full Bathrooms: 2
- Bathroom 1: Bathroom Full, Level 1
Bedrooms
- Total Bedrooms: 3
- Primary Suite: Level 2
- Bedroom 1: Level 1
- Bedroom 2: Level 1
Other Rooms
- Great Room: Level 1
- Kitchen: Kitchen, Level 1
- Office: Level 1
- Loft: Level 2
- Rec Room: Level 2
- Work Shop: Workshop, Level 1
Additional Information
- Equipment: HW/Batt Smoke Detector
Exterior
- Exterior Features: Deck, Shed
- Color: Redwood
Parking
- Garage: Yes
- Garage Spaces: 2
- Parking: Parking Spaces 1 - 10, Paved, RV Access/Parking
Location
- County: Hillsborough
- Driving Directions: Directions Route 202 from Concord, take first Hillsboro exit and turn left end of ramp first house on the right across from garden/vegetable stand. From Keene, take Route 9 and get off 2nd Hillsboro exit, right at end of ramp and first house on the right.
School Information
- School District: Hillsboro-Deering SAU #34
- Elementary School: Hillsboro-Deering Elementary
- Middle School: Hillsboro-Deering Middle
- High School: Hillsboro-Deering High School
Heating & Cooling
- Cooling Type: None
- Heating Type: Propane, Oil, Baseboard, Hot Water, Boiler, Gas Fireplace
Utilities
- Sewer: 1000 Gallon, Septic
Structural Information
- Construction Status: Existing
- Basement Entrance: Walk-up
- Basement Desc.: Bulkhead, Concrete, Concrete Floor, Storage Space, Sump Pump, Unfinished
- Roof: Architectural Shingle
- Stories/Levels: 1.75
- Square Feet: 3,768
- Finished Total: 3,768 Sq. Ft.
- Finished Above Grnd: 3,768 Sq. Ft.
- Year Built: 1988
Lot Features
- Lot Size (Acres): 1.01
- Lot Size (Sq. Ft.): 43,996
- Frontage: Yes Road Frontage
- Frontage Feet: 200
- Driveway/Sidewalk: Paved
- Potential Use: Commercial, Mixed Use, Residential
- Zoning: COMM-N
Financial Considerations
- Price Per Sq. Ft.: $159.24
- Assessment Year: 2025
- Assessment Amount: $337,800
- Tax Amount: $7,111
- Tax Year: 2025
Disclosures and Reports
- Documents Avail.: Deed, Property Disclosure, Tax Map
- Lot Number: 81
Listed by EXP Realty, Colleen Whitney and Edward A Whitney
Sold by ERA Key Realty Services, Linda F. Desaulniers

Get Pre-Approved Today
Schools
Schools serving 282 Henniker St
School District:Hillsboro-Deering Cooperative School District
| Name | Grades | Distance |
|---|---|---|
Hillsboro-Deering Elementary School 4 Hillcat Drive, Hillsborough, NH 03244 | PK-5 | 1.2 mi |
Hillsboro-Deering High School 12 Hillcat Drive, Hillsborough, NH 03244 | 9-12 | 1.5 mi |
Disclaimer:
School attendance boundaries provided by ATTOM Data Solutions and are for reference only. Contact the school directly to verify enrollment eligibility.
Price & Sales History for 282 Henniker St
Date
Details
Price
Change
Source
6/29/2026
Sold
$585,000
-2.5%
MLS
3/31/2026
Listed
$600,000
—
MLS
Disclaimer: Historical sales information is derived from public records provided by the county offices. Information is not guaranteed and should be independently verified.
282 Henniker Street, Hillsboro, NH 03244 (MLS# 5081359) is a Single Family property that was sold at $585,000 on June 29, 2026. Want to learn more about 282 Henniker Street? Do you have questions about finding other Single Family real estate for sale in Hillsboro? You can browse all Hillsboro real estate or contact a Coldwell Banker agent to request more information.