This is a carousel with tiles that activate property listing cards. Use the previous and next buttons to navigate.
1/1
$389,000
This is a carousel with tiles that activate property listing cards. Use the previous and next buttons to navigate.
1/1
Property Description
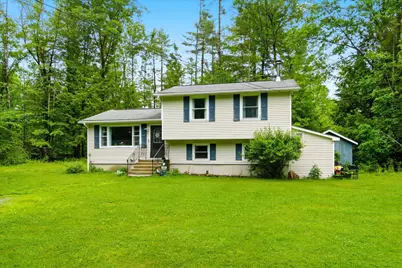
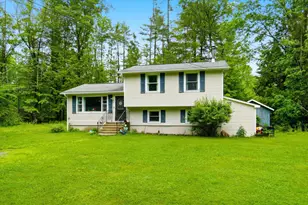
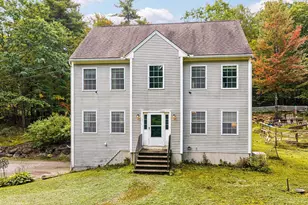
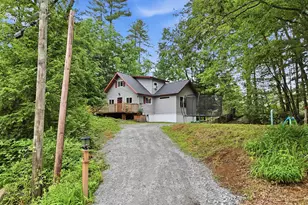
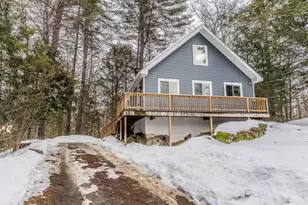
Nestled within a serene, private wooded area of Hillsboro, New Hampshire, this beautifully updated 3-bedroom, 2-bathroom home offers the perfect blend of modern comfort and rustic tranquility. With a brand new state of the art hot water heater! The thoughtfully designed layout features a convenient main-level laundry, while the second floor hosts spacious bedrooms centered around an oversized full bathroom, smartly accessible from both the primary bedroom and the main hallway. The heart of the home extends into the finished, raised basement, creating an ideal hangout space warmed by a cozy wood stove; perfect for chilly New England evenings. From here, a sliding glass door opens directly to your private, tree-lined backyard oasis. The unfinished portion of the basement allows for ample dry storage and a workbench giving hobbyists a creative space. Outdoor enthusiasts will love the exceptional storage; starting with the private storage room just outside basement, two sturdy wooden sheds and a versatile, portable Quonset building, offering ample space for gardening tools, outdoor equipment, or keeping wood seasoned and ready for the stove. Complemented by a generous driveway with plenty of parking to accommodate large gatherings and effortless entertaining, this hidden gem provides an idyllic, self-sufficient retreat without sacrificing modern convenience. This house is ideally situated with easy highway access yet still protecting your peace at home. Schedule your private showing or visit the open house Saturday, 6/27 10:30a-12 noon or Sunday, 6/28 11:00a -12:30p.
Full Property Details
Full Property Details for 31 Emerald Ln
General
- Sold For: $389,000
- Taxes: $6,835 (2025)
- Status: Closed
- Type: Single Family
- Source: PrimeMLS
- MLS ID: 5096391
- Added to Site: 54 day(s) ago
Interior
- Number of Rooms: 8
- Interior Features: Dining Area, Natural Light, Indoor Storage
- Appliances: Dishwasher, Dryer, Freezer, Microwave, Refrigerator, Washer
- Flooring: Laminate
Rooms
Bathrooms
- Total Bathrooms: 2
- Full Bathrooms: 2
- Bathroom 1: Bathroom Full, Level 2
- Bathroom 2: Bathroom Full, Basement
Bedrooms
- Total Bedrooms: 3
- Primary Bedroom: Level 2
- Bedroom 1: Level 2
- Bedroom 2: Level 2
Other Rooms
- Living Room: Basement
- Kitchen: Kitchen, Level 1
- Dining Room: Dining Room, Level 1
- Laundry: Basement
Additional Information
- Equipment: Wood Stove
Exterior
- Exterior Features: Outbuilding, Shed, Storage
- Color: Tan
Parking
- Parking: Driveway, Off Street, On-Site, Parking Spaces 6+, RV Access/Parking, Unpaved
Location
- County: Hillsborough
School Information
- School District: Hillsboro-Deering SAU #34
- Elementary School: Hillsboro-Deering Elementary
- Middle School: Hillside Middle School
- High School: Hillsboro-Deering High School
Heating & Cooling
- Cooling Type: None
- Heating Type: Propane, Wood, Forced Air, Hot Air, Wood Stove
Utilities
- Sewer: Concrete, Leach Field, Private, Septic
Structural Information
- Construction Status: Existing
- Basement Entrance: Interior
- Basement Desc.: Basement Stairs, Concrete Floor, Daylight, Interior Access, Interior Stairs, Unfinished
- Foundation Size: 18' x 24'
- Roof: Asphalt Shingles
- Stories/Levels: 2
- Square Feet: 2,032
- Finished Total: 2,032 Sq. Ft.
- Finished Above Grnd: 1,456 Sq. Ft.
- Finished Below Grnd: 576 Sq. Ft.
- Year Built: 1985
Lot Features
- Lot Size (Acres): 1.86
- Lot Size (Sq. Ft.): 81,022
- Frontage: TBD
- Driveway/Sidewalk: Gravel
- Zoning: RURAL
Financial Considerations
- Price Per Sq. Ft.: $267.17
- Assessment Year: 2025
- Assessment Amount: $324,700
- Tax Amount: $6,835
- Tax Year: 2025
Disclosures and Reports
- Block: 114
Listed by Keller Williams Realty-Metropolitan, Tess Crane-Stenslie
Sold by EXP Realty, Charles. Georgoulakos

Get Pre-Approved Today
Schools
Schools serving 31 Emerald Ln
School District:Hillsboro-Deering Cooperative School District
| Name | Grades | Distance |
|---|---|---|
Hillsboro-Deering Elementary School 4 Hillcat Drive, Hillsborough, NH 03244 | PK-5 | 1.9 mi |
Hillsboro-Deering High School 12 Hillcat Drive, Hillsborough, NH 03244 | 9-12 | 2.1 mi |
Disclaimer:
School attendance boundaries provided by ATTOM Data Solutions and are for reference only. Contact the school directly to verify enrollment eligibility.
Price & Sales History for 31 Emerald Ln
Date
Details
Price
Change
Source
8/07/2026
Sold
$389,000
—
MLS
6/24/2026
Listed
$389,000
—
MLS
Disclaimer: Historical sales information is derived from public records provided by the county offices. Information is not guaranteed and should be independently verified.
31 Emerald Lane, Hillsboro, NH 03244 (MLS# 5096391) is a Single Family property that was sold at $389,000 on August 07, 2026. Want to learn more about 31 Emerald Lane? Do you have questions about finding other Single Family real estate for sale in Hillsboro? You can browse all Hillsboro real estate or contact a Coldwell Banker agent to request more information.