This is a carousel with tiles that activate property listing cards. Use the previous and next buttons to navigate.
1/1
$420,000
This is a carousel with tiles that activate property listing cards. Use the previous and next buttons to navigate.
1/1
Property Description
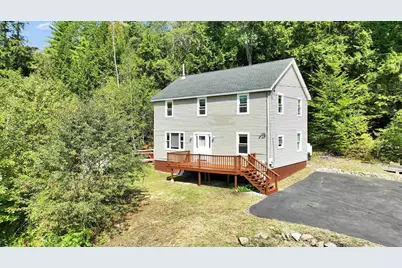
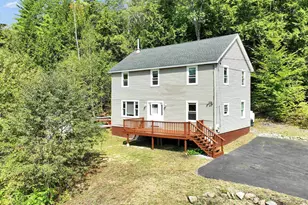
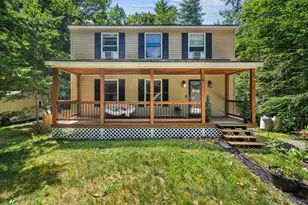
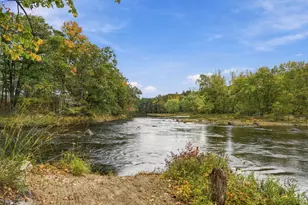
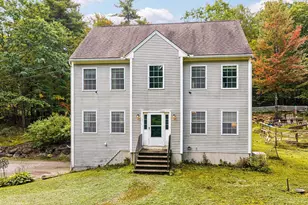
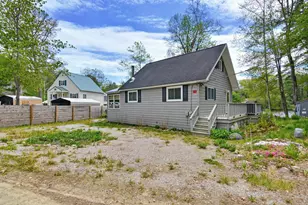
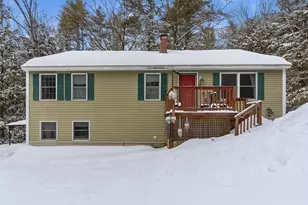
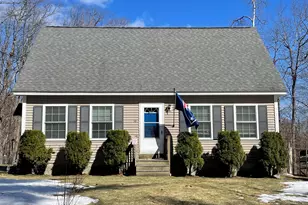
OPEN HOUSE for 4/25 is CANCELLED. Tucked at the end of a quiet dead-end road, this beautifully remodeled 4-bedroom, 2-bath home sits on 4.4 scenic acres with frontage on two dead-end roads, offering privacy, recreation and potential future value. Recent updates include rich Brazilian cherry floors, a stunning new kitchen, and two tastefully renovated bathrooms. The flexible floor plan features four spacious bedrooms, first-floor laundry, and comfortable gathering spaces heated by forced hot water plus a cozy wood stove and an efficient pellet stove. A private well serves the property (recent water test results available). Outdoor enthusiasts will love direct trail access to the adjacent Farrar State of NH Wildlife Refuge-ideal for hiking, snowmobiling and year-round recreation-plus Emerald Lake Association membership for lake and association facility access. Additional highlights: approximately 1,500-gallon septic system, smoke detectors, pressure-treated deck, storage shed, and the rare advantage of being the last home on the road for maximum privacy. Possible subdivision potential (buyer due diligence). Modern updates, acreage, recreational access and investment upside-country living at its best.
Full Property Details
Full Property Details for 51 Megan Ln
General
- Sold For: $420,000
- Taxes: $6,143 (2024)
- Status: Closed
- Type: Single Family
- Source: PrimeMLS
- MLS ID: 5082814
- Added to Site: 85 day(s) ago
Interior
- Number of Rooms: 7
- Interior Features: Attic with Hatch/Skuttle, Ceiling Fan, 1st Floor Laundry
- Appliances: Dishwasher, Microwave, Gas Range, Refrigerator, Natural Gas Water Heater
- Flooring: Hardwood
Rooms
Bathrooms
- Total Bathrooms: 2
- Full Bathrooms: 1
- 3/4 Bathrooms: 1
- Bathroom 1: Bathroom Three Quarter, 13'9 x 4'2, Level 2
- Bathroom 2: Bathroom Full, 9'3 x 7'8, Level 1
Bedrooms
- Total Bedrooms: 4
- Primary Bedroom: 13.4 x 23'5, Level 2
- Bedroom 1: 9'1 x 23'5, Level 2
- Bedroom 2: 13'3 x 11'3, Level 2
- Bedroom 3: 13.4 x 11'5, Level 1
Other Rooms
- Foyer/Entry: 7'3 x 11'5, Level 1
- Living Room: 18'1 x 11'5, Level 1
- Kitchen: Kitchen, 17'3 x 11'5, Level 1
Exterior
- Exterior Features: Deck, Shed
Location
- County: Hillsborough
- Subdivision: Emerald Lake
- Driving Directions: Bog Rd, onto Gould Pond Rd, left on Spring, Right on Hillside, Left on Megan House at end of Road on Hill
School Information
- School District: Hillsboro-Deering SAU #34
- Elementary School: Hillsboro-Deering Elementary
- Middle School: Hillsboro-Deering Middle
- High School: Hillsboro-Deering High School
Heating & Cooling
- Cooling Type: Whole House Fan
- Heating Type: Alternative Heat Stove, Baseboard, Wood Stove
Utilities
- Sewer: Private
Structural Information
- Construction Status: Existing
- Basement Entrance: Walkout
- Basement Desc.: Crawlspace
- Roof: Asphalt Shingles
- Stories/Levels: 2
- Square Feet: 1,703
- Finished Total: 1,703 Sq. Ft.
- Finished Above Grnd: 1,703 Sq. Ft.
- Year Built: 2002
Lot Features
- Lot Size (Acres): 4.4
- Lot Size (Sq. Ft.): 191,664
- Frontage: TBD
- Driveway/Sidewalk: Common/Shared, Gravel
- Zoning: ELVD
Financial Considerations
- Price Per Sq. Ft.: $234.88
- Assessment Year: 2024
- Assessment Amount: $183,700
- Tax Amount: $6,143
- Tax Year: 2024
Disclosures and Reports
- Block: 279
Listed by Keller Williams Realty-Metropolitan, Mary-Ellen Berg
Sold by Lamacchia Realty Inc., Debra. Burchard

Get Pre-Approved Today
Schools
Schools serving 51 Megan Ln
School District:Hillsboro-Deering Cooperative School District
| Name | Grades | Distance |
|---|---|---|
Hillsboro-Deering Elementary School 4 Hillcat Drive, Hillsborough, NH 03244 | PK-5 | 2.9 mi |
Hillsboro-Deering High School 12 Hillcat Drive, Hillsborough, NH 03244 | 9-12 | 3.1 mi |
Disclaimer:
School attendance boundaries provided by ATTOM Data Solutions and are for reference only. Contact the school directly to verify enrollment eligibility.
Price & Sales History for 51 Megan Ln
Date
Details
Price
Change
Source
6/30/2026
Sold
$420,000
5%
MLS
4/16/2026
Listed
$400,000
—
MLS
Disclaimer: Historical sales information is derived from public records provided by the county offices. Information is not guaranteed and should be independently verified.
51 Megan Lane, Hillsboro, NH 03244 (MLS# 5082814) is a Single Family property that was sold at $420,000 on June 30, 2026. Want to learn more about 51 Megan Lane? Do you have questions about finding other Single Family real estate for sale in Hillsboro? You can browse all Hillsboro real estate or contact a Coldwell Banker agent to request more information.