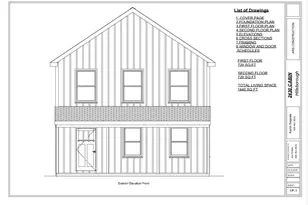
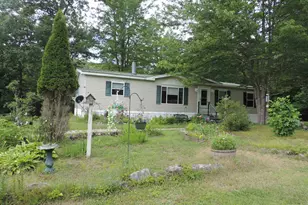
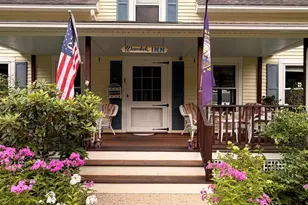
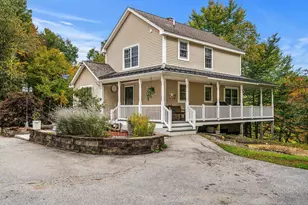
This is a carousel with tiles that activate property listing cards. Use the previous and next buttons to navigate.
1/1
$375,000
This is a carousel with tiles that activate property listing cards. Use the previous and next buttons to navigate.
1/1
Property Description
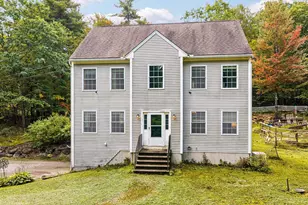
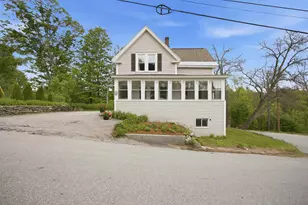
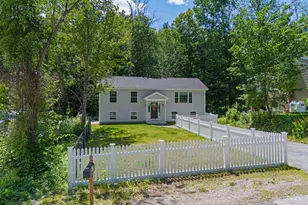
Beautifully renovated approximately four years ago, this move-in-ready home has been further enhanced by the current owners with a fenced backyard, irrigation system, and other thoughtful updates. Features include a metal roof, painted clapboard siding, vinyl replacement windows, inviting front porch, spacious rear deck, level yard with a peaceful brook, and mature landscaping. Inside, enjoy a stunning kitchen with granite countertops, stainless steel appliances, center island, and eat-in area. The dining room features refinished hardwood floors, crown molding, and built-ins, opening to a spacious living room. Upstairs offers three generously sized bedrooms, including a primary bedroom with a walk-in closet and direct access to the full bath. Convenient downtown location within walking distance to restaurants, shopping, and recreation. Commercial zoning offers potential for a home business or office (with town approvals). Easy access to Routes 9 and 202 for commuting to Concord, Keene, and Manchester.
Full Property Details
Full Property Details for 64 Henniker St
General
- Sold For: $375,000
- Taxes: $5,001 (2025)
- Status: Closed
- Type: Single Family
- Source: PrimeMLS
- MLS ID: 5100973
- Added to Site: 82 day(s) ago
Interior
- Number of Rooms: 6
- Interior Features: Attic with Hatch/Scuttle, Ceiling Fan, Kitchen Island, Walk-In Closet, 1st Floor Laundry
- Appliances: Dishwasher, Microwave, Refrigerator, Electric Stove
- Flooring: Ceramic Tile, Manufactured, Softwood
Rooms
Bathrooms
- Total Bathrooms: 2
- Full Bathrooms: 1
- 3/4 Bathrooms: 1
Bedrooms
- Total Bedrooms: 3
- Primary Bedroom: 15'3 x 12'2, Level 2
- Bedroom 1: 14 x 12'6, Level 2
- Bedroom 2: 12'4 x 9'6, Level 2
Other Rooms
- Living Room: 15 x 12'6, Level 1
- Kitchen: Kitchen, 12'3 x 14'8, Level 1
- Dining Room: Dining Room, 15 x 12, Level 1
Location
- County: Hillsborough
Heating & Cooling
- Cooling Type: None
- Heating Type: Oil, Baseboard
Utilities
- Sewer: Public
Structural Information
- Construction Status: Existing
- Basement Entrance: Interior
- Basement Desc.: Full, Unfinished
- Roof: Metal
- Stories/Levels: 2
- Square Feet: 1,385
- Finished Total: 1,385 Sq. Ft.
- Finished Above Grnd: 1,385 Sq. Ft.
- Year Built: 1900
Lot Features
- Lot Size (Acres): 0.2
- Lot Size (Sq. Ft.): 8,712
- Frontage: TBD
- Driveway/Sidewalk: Paved
- Zoning: COMM-W
Financial Considerations
- Price Per Sq. Ft.: $270.76
- Assessment Year: 2025
- Assessment Amount: $237,600
- Tax Amount: $5,001
- Tax Year: 2025
Disclosures and Reports
- Lot Number: 82
Listed by Arris Realty, Maurice Robichaud
Sold by REAL Broker NH, LLC, Shannon K. Mounsey

Get Pre-Approved Today
Schools
Schools serving 64 Henniker St
School District:Hillsboro-Deering Cooperative School District
| Name | Grades | Distance |
|---|---|---|
Hillsboro-Deering Elementary School 4 Hillcat Drive, Hillsborough, NH 03244 | PK-5 | 0.5 mi |
Hillsboro-Deering High School 12 Hillcat Drive, Hillsborough, NH 03244 | 9-12 | 0.7 mi |
Disclaimer:
School attendance boundaries provided by ATTOM Data Solutions and are for reference only. Contact the school directly to verify enrollment eligibility.
Price & Sales History for 64 Henniker St
Date
Details
Price
Change
Source
9/16/2026
Sold
$375,000
—
MLS
8/04/2026
Price Reduced
$375,000
-2.6%
MLS
7/21/2026
Listed
$385,000
—
MLS
Disclaimer: Historical sales information is derived from public records provided by the county offices. Information is not guaranteed and should be independently verified.
64 Henniker Street, Hillsboro, NH 03244 (MLS# 5100973) is a Single Family property that was sold at $375,000 on September 16, 2026. Want to learn more about 64 Henniker Street? Do you have questions about finding other Single Family real estate for sale in Hillsboro? You can browse all Hillsboro real estate or contact a Coldwell Banker agent to request more information.