This is a carousel with tiles that activate property listing cards. Use the previous and next buttons to navigate.
1/60
$799,000 Just Listed
This is a carousel with tiles that activate property listing cards. Use the previous and next buttons to navigate.
1/60
Property Description
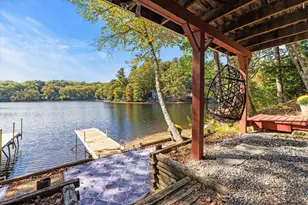
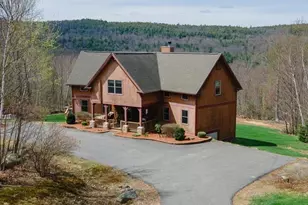

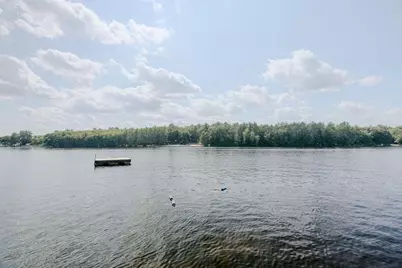
Quintessential lakefront living at its finest! Tucked away at the end of a private road on an oversized lot, this exceptional waterfront retreat offers a rare combination of privacy, breathtaking views, and an unparalleled shoreline. Featuring two private docks, a floating swim platform, and just two granite steps leading to a beautiful sandy swimming area, this is one of the lake's most coveted settings. Thoughtfully renovated while preserving its timeless lake house charm, the interior is warm, inviting, and rich in natural materials. The primary bedroom showcases stunning black walnut flooring, complemented by custom black walnut built-ins and accents throughout the home. Cherry countertops, warm wood finishes, and quality craftsmanship create an authentic lakeside atmosphere that is both elegant and comfortable. A full-length sunroom, enclosed porch, and classic sleeping porch overlook the expansive waterfront, providing the perfect place to relax, entertain, or simply take in the ever-changing lake views. The home offers three bedrooms and a full bath with a walk-in shower. Outdoor living is second to none, with extensive decks, hand crafted stonework, multiple lakeside gathering spaces, and a granite sunken fire pit designed for unforgettable evenings by the water. Mature blueberry bushes, perennial gardens, and natural landscaping further enhance the property's beauty. Completing this remarkable offering is a charming post-and-beam barn with overhead storage, ideal for recreational equipment, water toys, or future overflow space. A truly exceptional waterfront property where timeless New England character, modern updates, and an extraordinary lakeside setting come together to create the ultimate year-round retreat.
Full Property Details
Full Property Details for 7 Buswell Rd
General
- Price: $799,000
- Taxes: $7,205 (2025)
- Status: Active
- Type: Single Family
- Source: PrimeMLS
- MLS ID: 5102447
- Updated: 7/30/2026
- Added to Site: 1 day(s) ago
Interior
- Number of Rooms: 7
- Interior Features: Ceiling Fan, 1 Fireplace, Hearth, Natural Light, Natural Woodwork
- Fireplace: Yes
- Appliances: Electric Range, Refrigerator
- Flooring: Wood
Rooms
Bathrooms
- Total Bathrooms: 1
- Full Bathrooms: 1
- Bathroom 1: Bathroom Full, Level 1
Bedrooms
- Total Bedrooms: 3
- Bedroom 1: Level 1
- Bedroom 2: Level 1
- Bedroom 3: Level 1
Other Rooms
- Living Room: Level 1
- Kitchen: Kitchen, Level 1
- Sun Room/Solarium: Level 1
Exterior
- Exterior Features: Boat Slip/Dock, Docks, Deck, Other - See Remarks, Outbuilding, Enclosed Porch
Location
- County: Hillsborough
- Driving Directions: By Appointment Only.
Heating & Cooling
- Cooling Type: None
- Heating Type: Wood Stove
Utilities
- Sewer: Private
Structural Information
- Construction Status: Existing
- Basement Entrance: Walkout
- Basement Desc.: Crawlspace, Dirt Floor, Walkout
- Roof: Asphalt Shingles
- Stories/Levels: 1
- Square Feet: 960
- Finished Total: 960 Sq. Ft.
- Finished Above Grnd: 960 Sq. Ft.
- Year Built: 1951
Lot Features
- Lot Size (Acres): 0.3
- Lot Size (Sq. Ft.): 13,068
- Frontage: Yes Road Frontage
- Frontage Feet: 114
- Driveway/Sidewalk: Gravel
- Zoning: RURAL-
Water Features
- Water Front: Yes
- Water View: Yes
- Water Access: Yes
- Water Front Type: Reservoir
- Water Front Name: Franklin Pierce Lake
- Water Front Owned: 1
Financial Considerations
- Price Per Sq. Ft.: $832.29
- Assessment Year: 2025
- Assessment Amount: $342,300
- Tax Amount: $7,205
- Tax Year: 2025
Disclosures and Reports
- Lot Number: 2
Listed by EXP Realty, Ryan Goodell
Get Pre-Approved Today
Schools
Schools serving 7 Buswell Rd
School District:Hillsboro-Deering Cooperative School District
| Name | Grades | Distance |
|---|---|---|
Hillsboro-Deering Elementary School 4 Hillcat Drive, Hillsborough, NH 03244 | PK-5 | 2.4 mi |
Hillsboro-Deering High School 12 Hillcat Drive, Hillsborough, NH 03244 | 9-12 | 2.2 mi |
Disclaimer:
School attendance boundaries provided by ATTOM Data Solutions and are for reference only. Contact the school directly to verify enrollment eligibility.
Price & Sales History for 7 Buswell Rd
Date
Details
Price
Change
Source
7/30/2026
Listed
$799,000
—
MLS
Disclaimer: Historical sales information is derived from public records provided by the county offices. Information is not guaranteed and should be independently verified.

Tax History
Tax History for 7 Buswell Rd
Year
Property Taxes
Change
Tax Assessment
Change
2025
$7,205
-29%
$342,300
13%
2024
$10,142
7%
$303,300
—
2023
$9,469
17%
$303,300
—
2022
$8,095
-8%
$303,300
—
2021
$8,771
1%
$303,300
—
2020
$8,714
17%
$303,300
20%
2018
$7,461
-3%
$252,900
—
2017
$7,706
2%
$252,900
-1%
2016
$7,542
2%
$255,500
—
2015
$7,422
5%
$255,500
—
2014
$7,042
-2%
$255,500
—
2013
$7,169
—
$255,500
—
Disclaimer: Historical tax information is derived from public records provided by the county offices. Information is not guaranteed and should be independently verified.
Estimate the Cost
Estimate the Cost for 7 Buswell Rd
7 Buswell Road, Hillsboro, NH 03244 (MLS# 5102447) is a Single Family property with 3 bedrooms and 1 full bathroom. 7 Buswell Road is currently listed for $799,000 and was received on July 30, 2026. Want to learn more about 7 Buswell Road? Do you have questions about finding other Single Family real estate for sale in Hillsboro? You can browse all Hillsboro real estate or contact a Coldwell Banker agent to request more information.