Full Property Details for 810 W Main St
General
- Sold For: $1,800,000
- Taxes: $17,404 (2025)
- Status: Closed
- Type: Single Family
- Source: PrimeMLS
- MLS ID: 5103498
- Added to Site: 64 day(s) ago
Interior
- Number of Rooms: 10
- Interior Features: 3 or More Fireplaces, Kitchen Island, Natural Light, Skylight, Soaking Tub, Walk-In Pantry, 2nd Floor Laundry
- Fireplace: Yes
- Appliances: Dishwasher, Dryer, Range Hood, Double Oven, Gas Range, Refrigerator, Washer
- Flooring: Other, Tile, Vinyl, Wood
Rooms
- Total Bathrooms: 3
- Full Bathrooms: 2
- Half Bathrooms: 1
- Bathroom 1: Bathroom Full, 10'0" x 9'8", Level 2
- Bathroom 2: Bathroom Full, 7'3" x 8'0", Level 1
- Bathroom 3: Bathroom Half, 2'9" x 7'10", Level 1
- Total Bedrooms: 4
- Bedroom 1: 13'0" x 12'8", Level 2
- Bedroom 2: 13' x 13'1", Level 2
- Bedroom 3: 12'10" x 13'1", Level 2
- Bedroom 4: 13' x 12'8", Level 1
- Foyer/Entry: 7'3" x 15'9", Level 1
- Living Room: 12'10" x 15'9", Level 1
- Kitchen: Kitchen, 18'8" x 13'9", Level 1
- Dining Room: Dining Room, 12'10" x 12'8", Level 1
- Office: 13' x 14'7", Level 1
- Other Room 1: 11'6" x 11'4", Level 1
Additional Information
- Equipment: Gas Stove, Other, Smoke Detector
Exterior
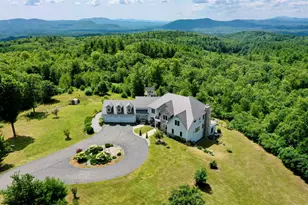
- Exterior Features: Boat House, Deck, Garden Space, Natural Shade, Outbuilding, Private Dock, Shed, Storage
- Color: White
Parking
- Garage: Yes
- Garage Spaces: 3
- Parking: Auto Open, Direct Entry, Driveway, Garage, Off Street, Parking Spaces 1 - 10, Attached, Detached
Location
- County: Hillsborough
- Driving Directions: Use GPS The mailing address is in Antrim. The legal address is in Hillsborough.
School Information
- School District: Hillsboro-Deering SAU #34
- Elementary School: Hillsboro-Deering Elementary
- Middle School: Hillsboro-Deering Middle
- High School: Hillsboro-Deering High School
Heating & Cooling
- Cooling Type: Central AC
- Heating Type: Propane, Oil, Forced Air, Passive Solar
Utilities
Structural Information
- Construction Status: Existing
- Basement Entrance: Interior
- Basement Desc.: Interior Stairs, Unfinished
- Roof: Asphalt Shingles
- Stories/Levels: 2
- Square Feet: 3,034
- Finished Total: 3,034 Sq. Ft.
- Finished Above Grnd: 3,034 Sq. Ft.
- Year Built: 1800
Unit Information
Lot Features
- Lot Size (Acres): 2.6
- Lot Size (Sq. Ft.): 113,256
- Frontage: Yes Road Frontage
- Frontage Feet: 192
- Driveway/Sidewalk: Circular
- Zoning: 02 rural lake lot
Water Features
- Water Front: Yes
- Water View: Yes
- Water Access: Yes
- Water Front Type: Lake
- Water Front Name: Franklin Pierce Lake
- Water Front Owned: 1
Financial Considerations
- Price Per Sq. Ft.: $626.24
- Tax Amount: $17,404
- Tax Year: 2025
Disclosures and Reports
- Documents Avail.: Deed, Property Disclosure, Tax Map
- Surveyed: Yes
Listed by Four Seasons Sotheby's International Realty, Peg Walsh
Sold by Four Seasons Sotheby's International Realty, Peg. Walsh