This is a carousel with tiles that activate property listing cards. Use the previous and next buttons to navigate.
1/1
$1,100,050
This is a carousel with tiles that activate property listing cards. Use the previous and next buttons to navigate.
1/1
Property Description
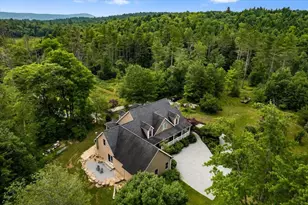
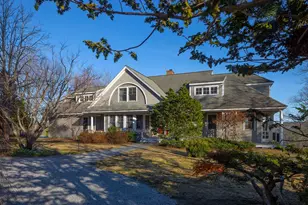
Rarely does 205 feet of private waterfront on Franklin Pierce Lake become available. Beautifully renovated and move-in ready, this exceptional year-round home offers the perfect blend of luxury, comfort, & lakefront lifestyle living. With 3-4 bedrooms, 3.5 baths, a private dock, gas fireplace & breathtaking water views, every day feels like a vacation. Imagine waking each morning in the primary suite & stepping through sliding glass doors onto your expansive private deck overlooking the tranquil lake, the perfect place to enjoy coffee at sunrise or unwind beneath spectacular evening skies. At the heart of the home is a stunning new custom kitchen featuring quartz countertops, beautiful custom cabinetry, & LG stainless steel appliances, thoughtfully designed for everyday living & effortless entertaining. Fresh interior paint throughout, along with refinished hardwood floors, new matching hardwood in the kitchen, & luxury vinyl plank flooring, create a bright, cohesive, modern interior. The spacious primary suite features a beautifully renovated bath with a glass-enclosed shower, stylish vanity, & designer finishes. The full guest bath has also been completely remodeled, while the additional baths provide comfort and convenience for family & guests. Designed for year-round enjoyment, the home offers oil-fired hot water heat, a cozy propane gas fireplace, a new chimney liner, and an on-demand whole-house generator for added peace of mind. A two-car attached garage plus a one-car drive-under garage provide abundant space for vehicles, watercraft, and storage. Outside, enjoy boating, kayaking, paddle boarding, swimming, & fishing from your private dock. The expansive 205-foot shoreline offers exceptional privacy, panoramic lake views, & unforgettable sunsets, creating an extraordinary setting for entertaining or simply relaxing. This remarkable waterfront property offers a lifestyle few homes can match. Book your private showing before it gone! Quick close possible.
Full Property Details
Full Property Details for 828 W Main St
General
- Sold For: $1,100,050
- Taxes: $13,461 (2025)
- Status: Closed
- Type: Single Family
- Source: PrimeMLS
- MLS ID: 5100543
- Added to Site: 53 day(s) ago
Interior
- Number of Rooms: 10
Rooms
Bathrooms
- Total Bathrooms: 4
- Full Bathrooms: 1
- 3/4 Bathrooms: 2
- Half Bathrooms: 1
Bedrooms
- Total Bedrooms: 4
Parking
- Garage: Yes
- Garage Spaces: 3
- Parking: Direct Entry, Driveway, Garage, Parking Spaces 6+, Paved, Attached
Location
- County: Hillsborough
Heating & Cooling
- Cooling Type: None
- Heating Type: Propane, Oil, Hot Water, Multi Zone
Utilities
- Sewer: Leach Field, Private, Septic
Structural Information
- Construction Status: Existing
- Basement Entrance: Walkout
- Basement Desc.: Concrete, Concrete Floor, Daylight, Full, Interior Stairs, Storage Space, Unfinished, Walkout, Interior Access, Exterior Access
- Roof: Asphalt Shingles, Metal
- Stories/Levels: 2.5
- Square Feet: 2,270
- Finished Total: 2,270 Sq. Ft.
- Finished Above Grnd: 2,270 Sq. Ft.
- Year Built: 1986
Lot Features
- Lot Size (Acres): 0.98
- Lot Size (Sq. Ft.): 42,689
- Frontage: Yes Road Frontage
- Frontage Feet: 160
- Driveway/Sidewalk: Paved
- Zoning: Residential
Water Features
- Water Front: Yes
- Water View: Yes
- Water Access: Yes
- Water Front Type: Lake
- Water Front Name: Franklin Pierce Lake
- Water Front Owned: 1
Financial Considerations
- Price Per Sq. Ft.: $352.38
- Tax Amount: $13,461
- Tax Year: 2025
Disclosures and Reports
- Lot Number: 2
Listed by EXP Realty, Gina Aselin
Sold by EXP Realty, Colleen. Whitney

Get Pre-Approved Today
Schools
Schools serving 828 W Main St
School District:Hillsboro-Deering Cooperative School District
| Name | Grades | Distance |
|---|---|---|
Hillsboro-Deering Elementary School 4 Hillcat Drive, Hillsborough, NH 03244 | PK-5 | 3.1 mi |
Hillsboro-Deering High School 12 Hillcat Drive, Hillsborough, NH 03244 | 9-12 | 2.8 mi |
Disclaimer:
School attendance boundaries provided by ATTOM Data Solutions and are for reference only. Contact the school directly to verify enrollment eligibility.
Price & Sales History for 828 W Main St
Date
Details
Price
Change
Source
8/05/2026
Sold
$1,100,050
37.52%
MLS
7/17/2026
Listed
$799,900
—
MLS
Disclaimer: Historical sales information is derived from public records provided by the county offices. Information is not guaranteed and should be independently verified.
828 West Main Street, Hillsboro, NH 03244 (MLS# 5100543) is a Single Family property that was sold at $1,100,050 on August 05, 2026. Want to learn more about 828 West Main Street? Do you have questions about finding other Single Family real estate for sale in Hillsboro? You can browse all Hillsboro real estate or contact a Coldwell Banker agent to request more information.