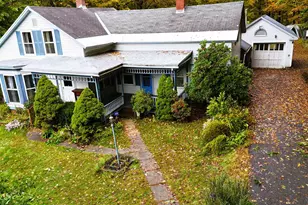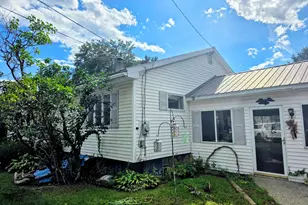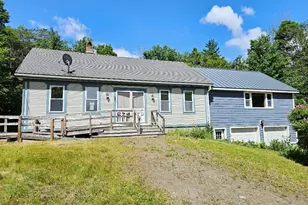
This is a carousel with tiles that activate property listing cards. Use the previous and next buttons to navigate.
1/37
$319,900 Just Listed
This is a carousel with tiles that activate property listing cards. Use the previous and next buttons to navigate.
1/37
Property Description
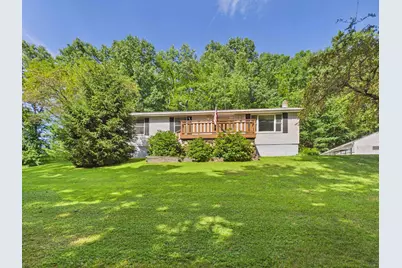
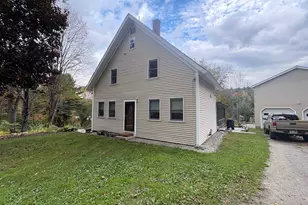
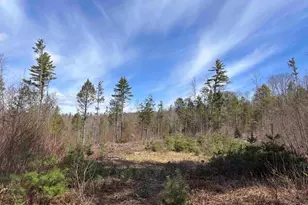
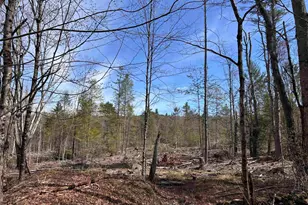
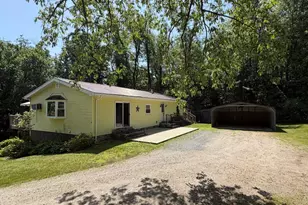
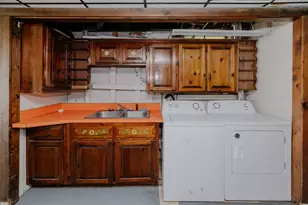
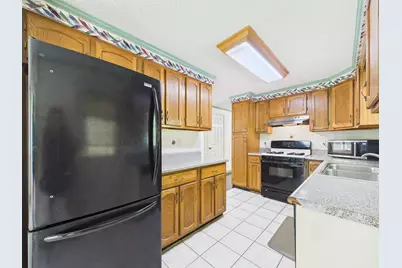
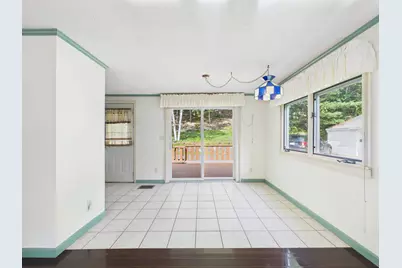
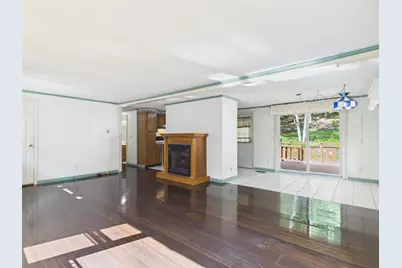
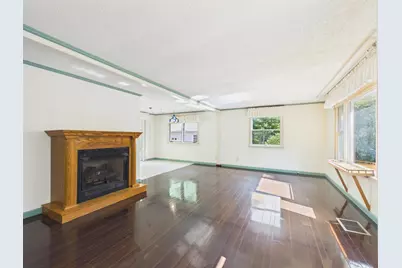
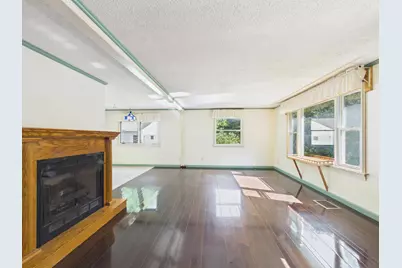
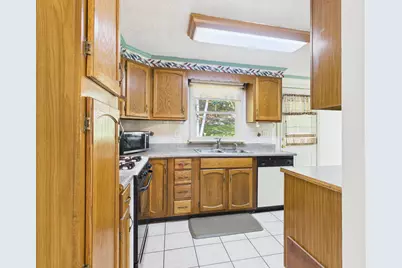
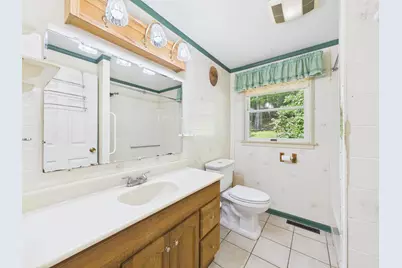
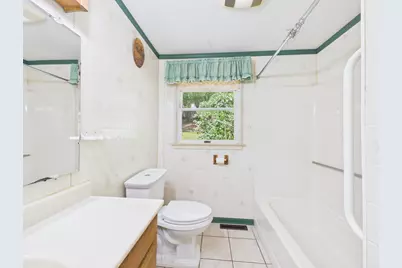
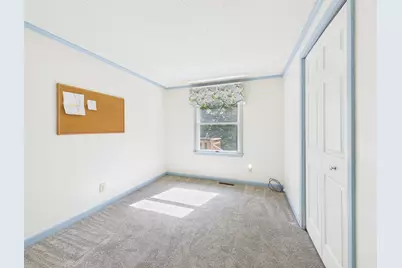
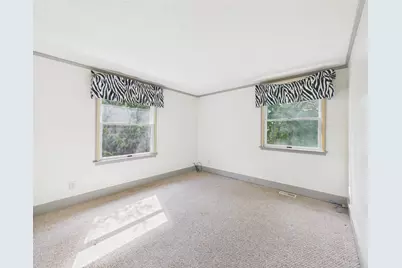
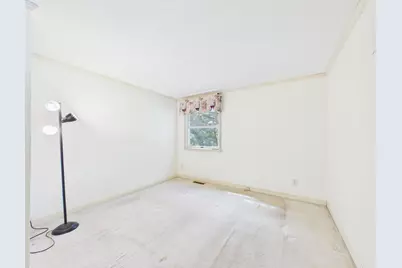
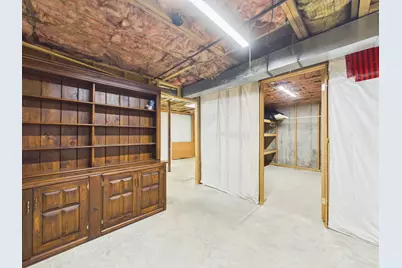
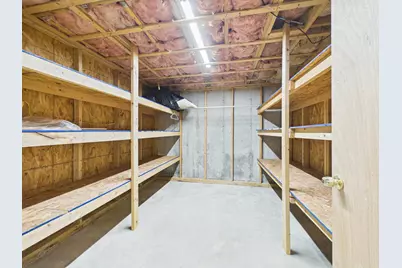
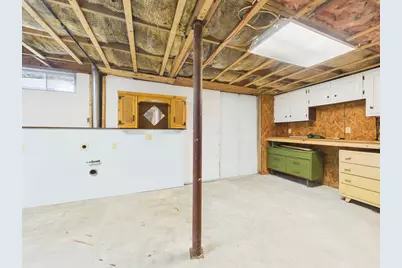
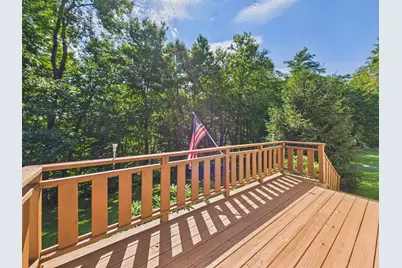
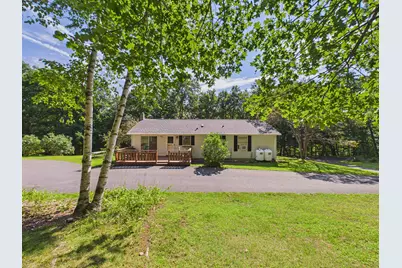
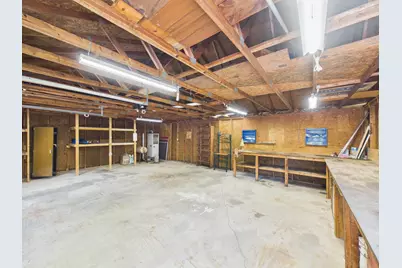
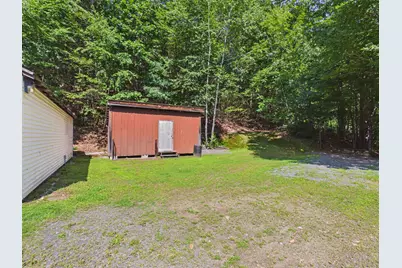
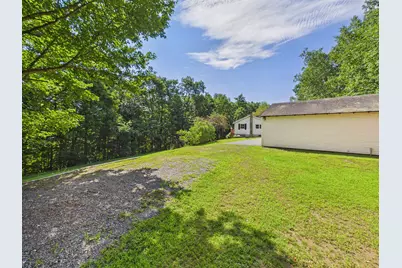
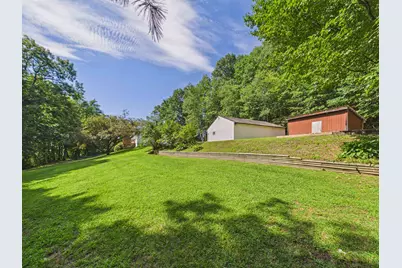
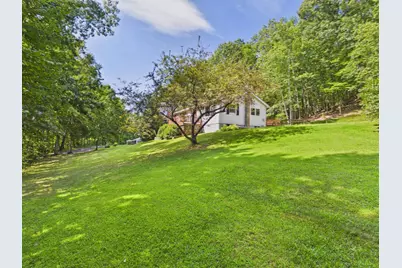
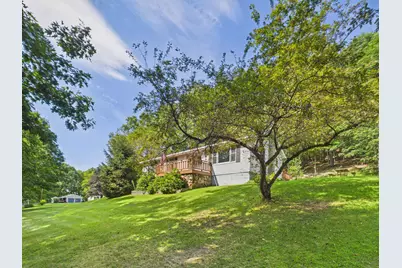
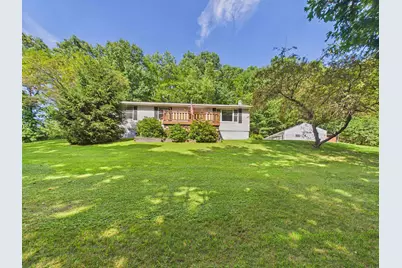
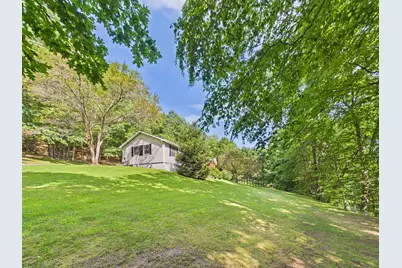
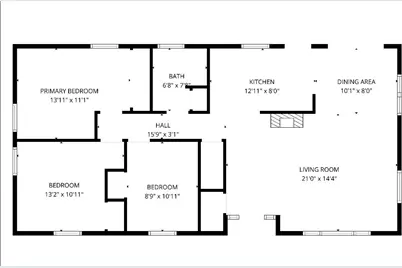
Nestled on 1.65± private acres and surrounded by mature trees, this well-maintained 3-bedroom, 1-bath ranch offers the perfect blend of comfort, functionality, and opportunity. This home features beautiful real hickory hardwood flooring, a cozy gas fireplace, and an inviting open-concept living area designed for everyday living. The spacious kitchen offers ample cabinetry, a gas range, and a dining area with an Andersen sliding door leading to the rear deck, creating the perfect space for entertaining or enjoying the peaceful backyard. Three generously sized bedrooms each offer ample closet space, providing comfortable accommodations for family, guests, or a home office. Insulated window quilts provide added energy efficiency and year-round comfort. The walkout lower level offers incredible potential for future expansion, whether you envision additional living space, a family room, home gym, workshop, or hobby area. Outside, hobbyists, mechanics, or anyone needing extra workspace will appreciate the impressive 20' x 30' detached heated garage complete with automatic garage door openers, along with an additional storage shed for all your tools and outdoor equipment. Additional improvements include a paved driveway completed four years ago, a 200-amp electrical service, and a 40-year architectural shingle roof installed in 2015, offering peace of mind for years to come. Lovingly maintained throughout its ownership, this home provides a wonderful opportunity for its next owner to move right in and update at their own pace while enjoying the privacy, functionality, and peaceful setting it has to offer. Interior photos coming soon! Join us for an Open House on Sunday, August 9th, from 10 AM to noon, and be among the first to tour this wonderful property in person.
Full Property Details
Full Property Details for 10 Beruk Hill Rd
General
- Price: $319,900
- Taxes: $6,079 (2025)
- Status: Active
- Type: Single Family
- Source: PrimeMLS
- MLS ID: 5103807
- Updated: 8/8/2026
- Added to Site: 2 day(s) ago
Interior
- Number of Rooms: 5
- Interior Features: Blinds, Ceiling Fan, Dining Area, Draperies, Gas Fireplace, Kitchen/Dining, Laundry Hookups, Window Treatment
- Fireplace: Yes
- Appliances: Dishwasher, Refrigerator, Gas Stove, Gas Water Heater
- Flooring: Carpet, Tile, Wood
Rooms
Bathrooms
- Total Bathrooms: 1
- Full Bathrooms: 1
Bedrooms
- Total Bedrooms: 3
Exterior
- Exterior Features: Deck, Garden Space, Shed, Window Screens
- Color: Lt Gray
Parking
- Garage: Yes
- Garage Spaces: 2
- Parking: Heated Garage, Driveway, Garage, Parking Spaces 1 - 10, Paved
Location
- County: Cheshire
- Driving Directions: Please use GPS from current location. Sign on property. Please do NOT pull in the driveway. This is a PRIVATE ROAD.
School Information
- School District: Hinsdale School District
- Elementary School: Hinsdale Elementary
- Middle School: Hinsdale Junior HS
- High School: Hinsdale Sr. High School
Heating & Cooling
- Cooling Type: None
- Heating Type: Natural Gas
Utilities
- Sewer: Septic
Structural Information
- Construction Status: Existing
- Basement Entrance: Interior
- Basement Desc.: Full
- Roof: Asphalt Shingles
- Stories/Levels: 1
- Square Feet: 1,142
- Finished Total: 1,142 Sq. Ft.
- Finished Above Grnd: 1,142 Sq. Ft.
- Year Built: 1980
Lot Features
- Lot Size (Acres): 1.65
- Lot Size (Sq. Ft.): 71,874
- Frontage: Yes Road Frontage
- Frontage Feet: 274
- Driveway/Sidewalk: Paved
- Zoning: RES
Financial Considerations
- Price Per Sq. Ft.: $280.12
- Other Fee: Fee 1: $425
- Other Fee Type: Fee 1 Includes: Plowing
- Other Fee Freq.: Fee 1 Frequency: Yearly
- Assessment Year: 2025
- Assessment Amount: $195,600
- Tax Amount: $6,079
- Tax Year: 2025
Disclosures and Reports
- Documents Avail.: Deed, Property Disclosure, Tax Map
- Lot Number: 4
Listed by BHG Masiello Keene, Kirsten Perkins
Get Pre-Approved Today
Schools
Schools serving 10 Beruk Hill Rd
School District:Hinsdale School District
| Name | Grades | Distance |
|---|---|---|
Hinsdale Elementary School 12 School Street, Hinsdale, NH 03451 | PK-5 | 1 mi |
Hinsdale Middle High School 49 School Street, Hinsdale, NH 03451 | 6-8 | 1.1 mi |
Hinsdale High School 49 School Street, Hinsdale, NH 03451 | 9-12 | 1.1 mi |
Disclaimer:
School attendance boundaries provided by ATTOM Data Solutions and are for reference only. Contact the school directly to verify enrollment eligibility.
Price & Sales History for 10 Beruk Hill Rd
Date
Details
Price
Change
Source
8/06/2026
Listed
$319,900
—
MLS
Disclaimer: Historical sales information is derived from public records provided by the county offices. Information is not guaranteed and should be independently verified.

Estimate the Cost
Estimate the Cost for 10 Beruk Hill Rd
10 Beruk Hill Road, Hinsdale, NH 03451 (MLS# 5103807) is a Single Family property with 3 bedrooms and 1 full bathroom. 10 Beruk Hill Road is currently listed for $319,900 and was received on August 06, 2026. Want to learn more about 10 Beruk Hill Road? Do you have questions about finding other Single Family real estate for sale in Hinsdale? You can browse all Hinsdale real estate or contact a Coldwell Banker agent to request more information.