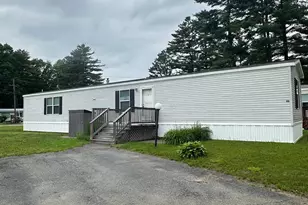
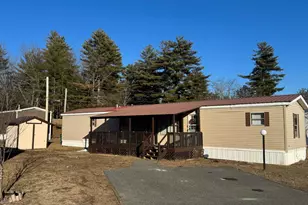
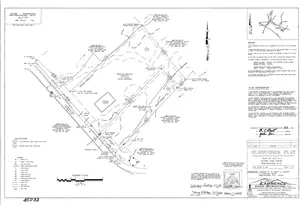
Full Property Details for 10 Springbrook St
General
- Sold For: $75,000
- Taxes: $1,203 (2025)
- Status: Closed
- Type: Mobile Home
- Source: PrimeMLS
- MLS ID: 5091901
- Added to Site: 107 day(s) ago
Interior
- Number of Rooms: 7
- Interior Features: Ceiling Fan, Laundry Hookups, Natural Light, Skylight
- Appliances: Dryer, Refrigerator, Washer, Gas Stove, Domestic Water Heater
- Flooring: Carpet, Laminate
Rooms
- Total Bathrooms: 2
- Full Bathrooms: 2
- Bathroom 1: Bathroom Full, 4'6" x 13', Level 1
- Bathroom 2: Bathroom Full, 4'5" x 7'4", Level 1
- Total Bedrooms: 2
- Bedroom 1: 10'10" x 13', Level 1
- Bedroom 2: 10'10" x 10'2", Level 1
- Living Room: 14'11" x 13', Level 1
- Laundry: 6' x 5', Level 1
Exterior
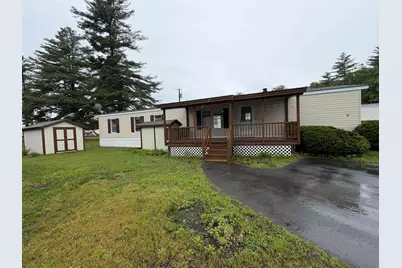
- Exterior Features: Covered Porch, Shed
Location
- County: Cheshire
- Driving Directions: use GPS
School Information
- School District: Hinsdale School District
- Elementary School: Hinsdale Elementary
- Middle School: Hinsdale Junior HS
- High School: Hinsdale Sr. High School
Heating & Cooling
- Cooling Type: None
- Heating Type: Propane, Forced Air
Utilities
Structural Information
- Construction Status: Existing
- Roof: Asphalt Shingles
- Stories/Levels: 1
- Square Feet: 924
- Finished Total: 924 Sq. Ft.
- Finished Above Grnd: 924 Sq. Ft.
- Year Built: 1994
Manufactured Home
- Make: Skyline
- Model: Amber Ridge
- Serial #: 68-16-0408-G
- Park Name: Thicket Hill Village
- Park Approval: Yes
Lot Features
- Frontage: No Road Frontage
- Driveway/Sidewalk: Paved
- Zoning: Residential
Financial Considerations
- Price Per Sq. Ft.: $96.86
- Other Fee: Fee 1: $610, Fee 2: $595, Fee 3: $610
- Other Fee Type: Fee 1 Includes: Plowing, Sewer, Trash, Park Rent, Fee 2 Includes: Mobile Home Transfer, Fee 3 Includes: Park Fees
- Other Fee Freq.: Fee 1 Frequency: Monthly, Fee 2 Frequency: One-Time, Fee 3 Frequency: One-Time
- Tax Amount: $1,203.58
- Tax Year: 2025
Disclosures and Reports
Listed by Acorn Real Estate Group Llc, Derek A Winchester and Peggy Winchester
Sold by EXP Realty, Julie. Emerson