This is a carousel with tiles that activate property listing cards. Use the previous and next buttons to navigate.
1/1
$435,600
This is a carousel with tiles that activate property listing cards. Use the previous and next buttons to navigate.
1/1
Property Description
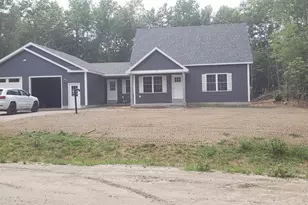
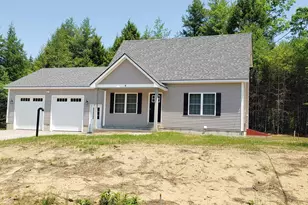
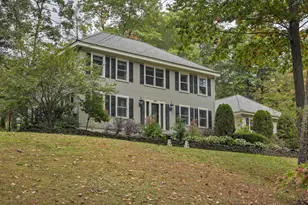
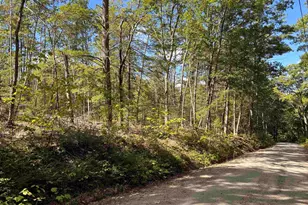
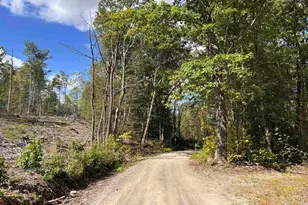
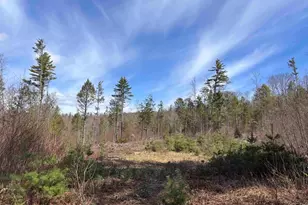
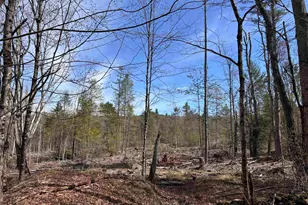
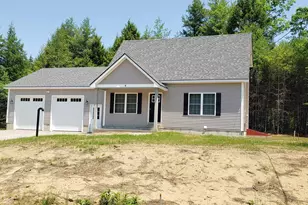
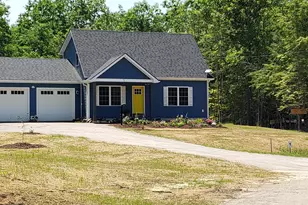
Enjoy peaceful country living in this to-be-built Full Dormer Cape, thoughtfully set on a beautiful one-acre lot. This well-designed home offers the convenience of a first-floor bedroom with a walk-in closet and a nearby full bath, ideal for flexible living arrangements or one-level living. The open-concept kitchen and living area create a bright, inviting space perfect for both everyday living and entertaining. The kitchen will feature granite countertops, a center island, abundant cabinetry, and a sliding glass door that opens to the back deck-an ideal spot to relax and take in the surrounding landscape. Upstairs, you'll find two generously sized bedrooms along with a second full bath, providing comfortable space for family, guests, or a home office. A charming covered front porch enhances the home's curb appeal, while the attached 30x30 garage offers ample space for vehicles, storage, and hobbies. The mudroom includes a half bath and a convenient first-floor laundry area, adding to the home's thoughtful layout. Outdoor enthusiasts will appreciate the close proximity to Pisgah State Park, a stunning 13,300-acre public recreation area featuring seven ponds, four highland ridges, extensive wetlands, and a 20-acre parcel of old-growth forest. The nearby Rails to Trails system provides additional opportunities for walking, biking, and enjoying the area's natural beauty. Conveniently located in Hinsdale, just minutes from Vermont and I-91, this home offers the perfect blend of rural charm and commuter-friendly access. Expected completion is mid to late June 2026. Photos are facsimile. We can, "build to suit" We offer ranches, colonials, etc.
Full Property Details
Full Property Details for 3 Asheley Ave #2
General
- Sold For: $435,600
- Status: Closed
- Type: Single Family
- Source: PrimeMLS
- MLS ID: 5081800
- Added to Site: 145 day(s) ago
Interior
- Number of Rooms: 7
- Interior Features: Ceiling Fan, Kitchen Island, Kitchen/Dining, Laundry Hookups, Walk-In Closet, Walk-In Pantry, 1st Floor Laundry
- Appliances: Dishwasher, Microwave, On Demand Water Heater
- Flooring: Vinyl Plank
Rooms
Bathrooms
- Total Bathrooms: 3
- Full Bathrooms: 2
- Half Bathrooms: 1
Bedrooms
- Total Bedrooms: 3
- Primary Bedroom: 11 x 12.8, Level 1
- Bedroom 1: 11.4 x 19.4, Level 2
- Bedroom 2: 11 x 15.4, Level 2
Other Rooms
- Living Room: 16.1 x 12.8, Level 1
- Kitchen: Kitchen, 16.1 x 11.4, Level 1
- Laundry: Level 1
- Mud Room: Mudroom, Level 1
Additional Information
- Equipment: HW/Batt Smoke Detector
Exterior
- Exterior Features: Deck, Covered Porch
Parking
- Garage: Yes
- Garage Spaces: 2
- Parking: Auto Open, Direct Entry, Driveway, Garage, On-Site, Parking Spaces 4, Attached
Location
- County: Cheshire
- Driving Directions: From 119 to Plain Road to left on Carpenter Drive. Right onto Montiero Drive. Left on Taryn Lane to Asheley Avenue.
School Information
- School District: Hinsdale School District
- Elementary School: Hinsdale Elementary
- Middle School: Hinsdale Junior HS
- High School: Hinsdale Sr. High School
Heating & Cooling
- Cooling Type: None
- Heating Type: Propane, Baseboard, Hot Water, Multi Zone
Utilities
- Sewer: 1250 Gallon, Concrete, Leach Field, Private, Septic Design Available
Structural Information
- Construction Status: Pre-Construction
- Basement Entrance: Interior
- Basement Desc.: Bulkhead, Concrete, Full, Unfinished
- Foundation Size: 32x24
- Roof: Architectural Shingle
- Stories/Levels: 2
- Square Feet: 1,552
- Finished Total: 1,552 Sq. Ft.
- Finished Above Grnd: 1,552 Sq. Ft.
- Year Built: 2026
Lot Features
- Lot Size (Acres): 1
- Lot Size (Sq. Ft.): 43,560
- Frontage: Yes Road Frontage
- Frontage Feet: 150
- Driveway/Sidewalk: Gravel
- Zoning: Residential
Financial Considerations
- Price Per Sq. Ft.: $280.67
- Other Fee: Fee 1: $1000
- Other Fee Type: Fee 1 Includes: Other, Plowing
- Other Fee Freq.: Fee 1 Frequency: One-Time
Disclosures and Reports
- Documents Avail.: Deed, Survey
- Surveyed: Yes
- Block: 25-26
- Lot Number: 2
Listed by BHG Masiello Keene, Kim Curry
Sold by Acorn Real Estate Group Llc, Peggy. Winchester

Get Pre-Approved Today
Price & Sales History for 3 Asheley Ave #2
Date
Details
Price
Change
Source
7/30/2026
Sold
$435,600
—
MLS
6/04/2026
Price Increased
$435,600
4.34%
MLS
4/02/2026
Listed
$417,500
—
MLS
Disclaimer: Historical sales information is derived from public records provided by the county offices. Information is not guaranteed and should be independently verified.
3 Asheley Avenue #2, Hinsdale, NH 03451 (MLS# 5081800) is a Single Family property that was sold at $435,600 on July 30, 2026. Want to learn more about 3 Asheley Avenue #2? Do you have questions about finding other Single Family real estate for sale in Hinsdale? You can browse all Hinsdale real estate or contact a Coldwell Banker agent to request more information.