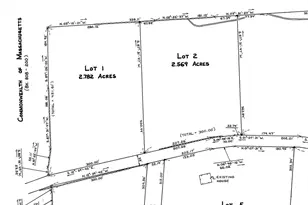
Full Property Details for 48 Robbins St
General
- Sold For: $52,200
- Taxes: $503 (2025)
- Status: Closed
- Type: Mobile Home
- Source: PrimeMLS
- MLS ID: 5079469
- Added to Site: 207 day(s) ago
Interior
- Number of Rooms: 6
- Interior Features: Kitchen/Dining, 1st Floor Laundry
- Appliances: Dryer, Gas Range, Refrigerator, Washer
- Flooring: Laminate
Rooms
- Total Bathrooms: 1
- Full Bathrooms: 1
- Bathroom 1: Bathroom Full, 6'1" x 8'5", Level 1
- Total Bedrooms: 2
- Bedroom 1: 11'3" x 9'6", Level 1
- Bedroom 2: 10'2" x 8'5", Level 1
- Family Room: Family Room, 18'2" x 11'8", Level 1
- Laundry: 12'8" x 5'2", Level 1
- Work Shop: Workshop, 7'9" x 7'8", Level 1
- Porch: 19'6" x 7'9", Level 1
Additional Information
- Equipment: Air Conditioner, Battery Smoke Detector
Exterior
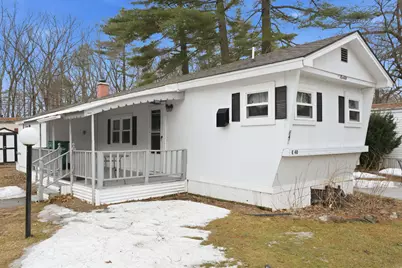
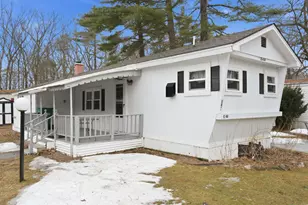
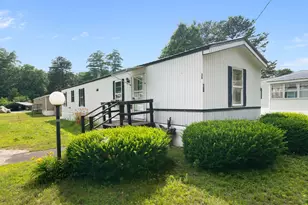
- Exterior Features: Covered Porch, Shed
- Color: White
Parking
- Parking: Driveway, On-Site, Paved
Location
- County: Cheshire
- Driving Directions: Right onto Main St/NH-119 W. Turn right onto Thicket Hill Dr, continue to Hillcrest St, then right onto Ferncroft/Whitney Dr. Turn right onto Robbins St. The property will be on your right.
School Information
- School District: Hinsdale School District
- Elementary School: Hinsdale Elementary
- High School: Hinsdale Sr. High School
Heating & Cooling
- Cooling Type: Other
- Heating Type: Kerosene, Forced Air
Utilities
Structural Information
- Construction Status: Existing
- Foundation Size: 12' x 57'
- Roof: Asphalt Shingles
- Stories/Levels: 1
- Square Feet: 832
- Finished Total: 832 Sq. Ft.
- Finished Above Grnd: 832 Sq. Ft.
- Year Built: 1969
Unit Information
Manufactured Home
- Make: Marlette
- Serial #: 71295D
- Home to Remain: Yes
- Park Name: Thicket Hill
- Park Approval: Yes
Lot Features
- Frontage: Yes Road Frontage
- Frontage Feet: 50
- Driveway/Sidewalk: Paved
- Potential Use: Residential
- Zoning: RA
Financial Considerations
- Price Per Sq. Ft.: $60.1
- Other Fee: Fee 1: $610, Fee 2: $610, Fee 3: $595
- Other Fee Type: Fee 1 Includes: Plowing, Sewer, Trash, Water, Park Rent, Fee 2 Includes: Park Fees, Fee 3 Includes: Park Fees
- Other Fee Freq.: Fee 1 Frequency: Monthly, Fee 2 Frequency: One-Time, Fee 3 Frequency: One-Time
- Assessment Year: 2025
- Assessment Amount: $16,200
- Tax Amount: $503.5
- Tax Year: 2025
Disclosures and Reports
- Documents Avail.: Association Docs, Deed, Property Disclosure
- Restrictions: Other - See Remarks
- Block: 4
- Lot Number: 37E
Listed by Keller Williams Realty Metro-Keene, Diana Elfreich
Sold by Keller Williams Realty Metro-Keene, Diana. Elfreich