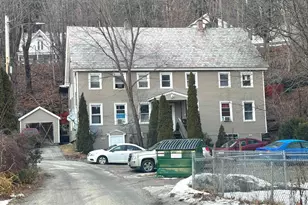
This is a carousel with tiles that activate property listing cards. Use the previous and next buttons to navigate.
1/1
$413,000
This is a carousel with tiles that activate property listing cards. Use the previous and next buttons to navigate.
1/1
Property Description
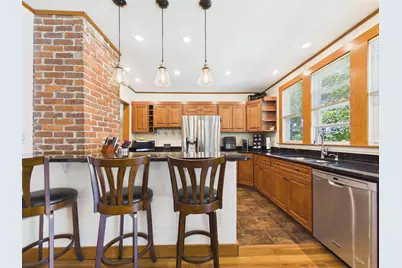
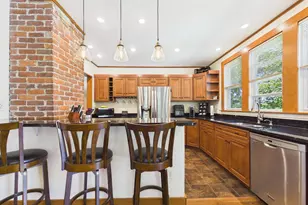
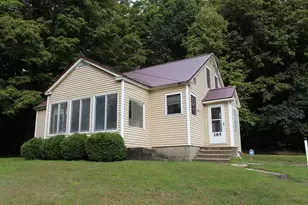
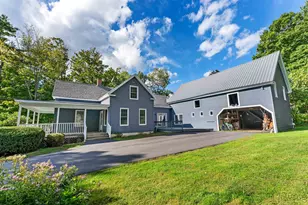
Opportunity, flexibility, & character come together in this exceptional bungalow style multi family property offering over 2,300 sq ft of living space & endless possibilities for owner occupants, investors, multi generational living, or those seeking a live/work lifestyle. The spacious main residence features 4 to 5 bedrooms & 1 full bath, showcasing the timeless charm of a classic bungalow with beautiful hardwood floors, original woodwork, tall ceilings, abundant natural light, & generously sized rooms throughout. The well appointed kitchen features granite countertops, stainless steel appliances, custom cabinetry, & exposed brick accents, blending modern convenience with the home's character & craftsmanship. The oversized living room serves as the heart of the home, highlighted by a gas fireplace, expansive windows, & views overlooking the stunning covered front porch. The primary bedroom also features its own gas fireplace, creating a warm & inviting retreat. A standout feature of the main level is the front bedroom with its own private exterior entrance, previously utilized as a business, offering exceptional flexibility for a home office, studio, guest space, or additional bedroom. The second floor features an exceptionally large 1 bdrm apt complete w a full kitchen, bath, spacious bedroom, & an enormous living room that sets it apart from typical rental units. Ideal for rental income, multi generational living, or extended family accommodations. Outside, the expansive covered front porch serves as a true extension of the home, providing the perfect place to relax, entertain, or enjoy your morning coffee. Properties offering this level of flexibility, character, architectural charm, & income producing potential are increasingly difficult to find. Whether you're looking to offset your mortgage w rental income, accommodate extended family, or expand your investment portfolio, this unique property delivers exceptional versatility, space, & opportunity.
Full Property Details
Full Property Details for 77 High St
General
- Sold For: $413,000
- Taxes: $5,793 (2025)
- Status: Closed
- Type: Multi-Family
- Source: PrimeMLS
- MLS ID: 5093890
- Added to Site: 111 day(s) ago
Interior
- Flooring: Laminate, Vinyl, Wood
Exterior
- Exterior Features: Garden Space, Porch, Covered Porch, Shed, Window Screens
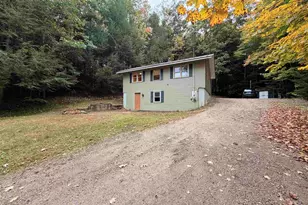
- Color: Green
Parking
- Parking: Driveway
Location
- County: Cheshire
- Driving Directions: Please use GPS from current location. Sign on Property. Showings by appointment only.
School Information
- School District: Hinsdale School District
- Elementary School: Hinsdale Elementary
- Middle School: Hinsdale Junior HS
- High School: Hinsdale Sr. High School
Heating & Cooling
- Cooling Type: None
- Heating Type: Steam
Utilities
- Sewer: Public
Structural Information
- Construction Status: Existing
- Basement: Yes
- Basement Entrance: Interior
- Basement Desc.: Bulkhead, Concrete, Full, No Tenant Access, Unfinished
- Roof: Asphalt Shingles
- Stories/Levels: 2
- Finished Total: 2,333 Sq. Ft.
- Finished Above Grnd: 2,333 Sq. Ft.
- Year Built: 1939
Unit Information
- 1 Bedroom Units: 1
- 3 Bedroom Units: 1
Unit 1
- Square Feet: 1936
- Total Bathrooms: 1
- Bedrooms: 4
Unit 2
- Square Feet: 397
- Total Bathrooms: 1
- Bedrooms: 1
Lot Features
- Lot Size (Acres): 0.56
- Lot Size (Sq. Ft.): 24,394
- Frontage: Yes Road Frontage
- Frontage Feet: 298
- Driveway/Sidewalk: Paved
- Zoning: RES
Financial Considerations
- Price Per Sq. Ft.: $174.88
- Tax Amount: $5,793
- Tax Year: 2025
Disclosures and Reports
- Lot Number: 108
Listed by BHG Masiello Keene, Kirsten Perkins
Sold by Acorn Real Estate Group Llc, Peggy. Winchester

Get Pre-Approved Today
Schools
Schools serving 77 High St
School District:Hinsdale School District
| Name | Grades | Distance |
|---|---|---|
Hinsdale Elementary School 12 School Street, Hinsdale, NH 03451 | PK-5 | 0.6 mi |
Hinsdale Middle High School 49 School Street, Hinsdale, NH 03451 | 6-8 | 0.7 mi |
Hinsdale High School 49 School Street, Hinsdale, NH 03451 | 9-12 | 0.7 mi |
Disclaimer:
School attendance boundaries provided by ATTOM Data Solutions and are for reference only. Contact the school directly to verify enrollment eligibility.
Price & Sales History for 77 High St
Date
Details
Price
Change
Source
9/18/2026
Sold
$413,000
1.23%
MLS
7/27/2026
Price Reduced
$408,000
-1.69%
MLS
7/09/2026
Price Reduced
$415,000
-2.35%
MLS
6/10/2026
Listed
$425,000
—
MLS
Disclaimer: Historical sales information is derived from public records provided by the county offices. Information is not guaranteed and should be independently verified.
77 High Street, Hinsdale, NH 03451 (MLS# 5093890) is a Multi-Family property that was sold at $413,000 on September 18, 2026. Want to learn more about 77 High Street? Do you have questions about finding other Multi-Family real estate for sale in Hinsdale? You can browse all Hinsdale real estate or contact a Coldwell Banker agent to request more information.