This is a carousel with tiles that activate property listing cards. Use the previous and next buttons to navigate.
1/1
$1,280,500
This is a carousel with tiles that activate property listing cards. Use the previous and next buttons to navigate.
1/1
Property Description
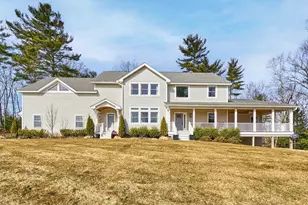
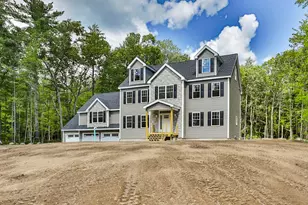
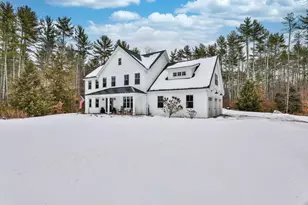
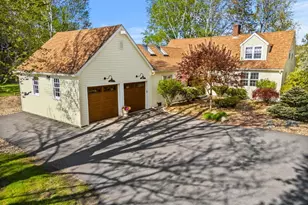
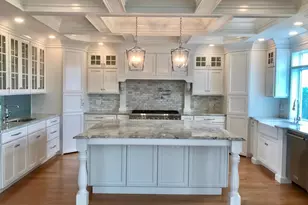
Set in one of Hollis' most desirable locations, this beautifully crafted custom home offers a seamless blend of refined style, comfort, and thoughtful design. Exceptional attention to detail is evident throughout, creating spaces that are both elegant and highly functional. At the center of the home, the chef's Kitchen is designed to impress with professional-grade stainless steel appliances, generous quartz surfaces, a walk-in pantry, and an expansive 16-foot island ideal for gathering and entertaining. The open layout continues into the striking Great room, where vaulted ceilings, exposed beams, and a floor-to-ceiling stone fireplace with pellet stove create a warm and inviting atmosphere. A bright, well-appointed Dining room with detailed millwork provides the perfect backdrop for hosting. The main level also includes a private office, a practical mudroom with side entry, and a half bath with laundry. The second floor features a spacious Primary suite complete with a beautifully finished bath, custom tile shower, and a large walk-in closet. Three additional bedrooms offer flexibility, while the oversized bonus room above the three-car garage is perfect for recreation, media, exercise or play space. A second laundry area enhances everyday living. Exceptional attention to detail convenience. The walk-out lower level adds valuable living space with daylight windows and endless potential for entertaining, extended living, or future customization, including the option for an additional bath. Outside, enjoy a private backyard designed for relaxation, featuring a patio, firepit, and saltwater hot tub, along with a welcoming front porch that captures the peaceful setting. Ideally situated just minutes from Hollis village, highly regarded schools, and the scenic Beaver Brook trails, this property offers an exceptional blend of seclusion, craftsmanship, and everyday convenience.
Full Property Details
Full Property Details for 23 Austin Ln
General
- Sold For: $1,280,500
- Taxes: $21,026 (2024)
- Status: Closed
- Type: Single Family
- Source: PrimeMLS
- MLS ID: 5081009
- Added to Site: 150 day(s) ago
Interior
- Number of Rooms: 11
- Interior Features: Blinds, Ceiling Fan, 1 Fireplace, Kitchen Island, Primary BR w/ BA, Walk-In Closet, Walk-In Pantry
- Fireplace: Yes
- Appliances: ENERGY STAR Qual Dishwshr, Double Oven, Refrigerator, ENERGY STAR Qual Fridge, ENERGY STAR Qual Washer, On Demand Water Heater
- Flooring: Hardwood, Tile
Rooms
Bathrooms
- Total Bathrooms: 3
- Full Bathrooms: 1
- 3/4 Bathrooms: 1
- Half Bathrooms: 1
Bedrooms
- Total Bedrooms: 4
- Primary Suite: 20.5 x 17.6, Level 2
- Bedroom 1: 16.5 x 10.10, Level 2
- Bedroom 2: 15.3 x 11.8, Level 2
- Bedroom 3: 11.5 x 19.11, Level 2
Other Rooms
- Great Room: 19.2 x 23.9, Level 1
- Family Room: Family Room, 46.7 x 28.5, Level 1
- Dining Room: Dining Room, 17.11 x 17.8, Level 1
- Office: 11.5 x 15.10, Level 1
- Other Room 1: 49.3 x 30, Basement
- Mud Room: Mudroom, 9 x 178, Level 1
Additional Information
- Equipment: Irrigation System, Pellet Stove
Exterior
- Exterior Features: Deck, Hot Tub, Covered Porch
- Color: white
Parking
- Garage: Yes
- Garage Spaces: 3
Location
- County: Hillsborough
- Driving Directions: Route 130 west from exit 6 off the Everett Turnpike. Continue past the light in Hollis, Austin lane is on the left.
School Information
- School District: Hollis-Brookline Sch Dst
- Elementary School: Hollis Primary School
- Middle School: Hollis Brookline Middle Sch
- High School: Hollis-Brookline High School
Heating & Cooling
- Cooling Type: Central AC
- Heating Type: Forced Air
Utilities
- Sewer: Private
Structural Information
- Construction Status: Existing
- Basement Entrance: Walkout
- Basement Desc.: Finished, Full, Interior Access
- Roof: Architectural Shingle
- Stories/Levels: 2
- Square Feet: 5,924
- Finished Total: 5,924 Sq. Ft.
- Finished Above Grnd: 4,372 Sq. Ft.
- Finished Below Grnd: 1,552 Sq. Ft.
- Year Built: 2019
Lot Features
- Lot Size (Acres): 2.35
- Lot Size (Sq. Ft.): 102,366
- Frontage: TBD
- Driveway/Sidewalk: Paved
- Zoning: RA
Financial Considerations
- Price Per Sq. Ft.: $308.78
- Tax Amount: $21,026
- Tax Year: 2024
Disclosures and Reports
- Block: 17
- Lot Number: 7
Listed by RE/MAX Innovative Properties, Karen R Brown
Sold by A Non PrimeMLS Office, A non. PrimeMLS customer

Get Pre-Approved Today
Schools
Schools serving 23 Austin Ln
School Districts:Hollis-Brookline Cooperative School District, Hollis School District
| Name | Grades | Distance |
|---|---|---|
Hollis Upper Elementary School 12 Drury Lane, Hollis, NH 03049 | 4-6 | 1.3 mi |
Hollis Primary School 36 Silver Lake Road, Hollis, NH 03049 | PK-3 | 1.5 mi |
Hollis-Brookline Middle School 25 Main Street, Hollis, NH 03049 | 7-8 | 1.3 mi |
Hollis-Brookline High School 24 Cavalier Court, Hollis, NH 03049 | 9-12 | 1.1 mi |
Disclaimer:
School attendance boundaries provided by ATTOM Data Solutions and are for reference only. Contact the school directly to verify enrollment eligibility.
Price & Sales History for 23 Austin Ln
Date
Details
Price
Change
Source
7/17/2026
Sold
$1,280,500
-5.15%
MLS
4/16/2026
Price Reduced
$1,350,000
-9.94%
MLS
3/27/2026
Listed
$1,499,000
—
MLS
Disclaimer: Historical sales information is derived from public records provided by the county offices. Information is not guaranteed and should be independently verified.
23 Austin Lane, Hollis, NH 03049 (MLS# 5081009) is a Single Family property that was sold at $1,280,500 on July 17, 2026. Want to learn more about 23 Austin Lane? Do you have questions about finding other Single Family real estate for sale in Hollis? You can browse all Hollis real estate or contact a Coldwell Banker agent to request more information.