
This is a carousel with tiles that activate property listing cards. Use the previous and next buttons to navigate.
1/1
$1,700,000
This is a carousel with tiles that activate property listing cards. Use the previous and next buttons to navigate.
1/1
Property Description
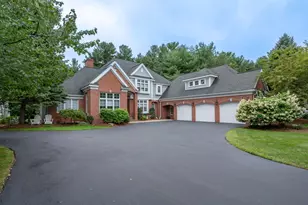
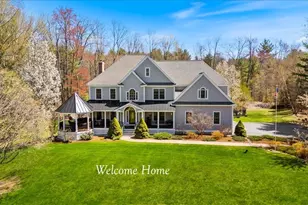
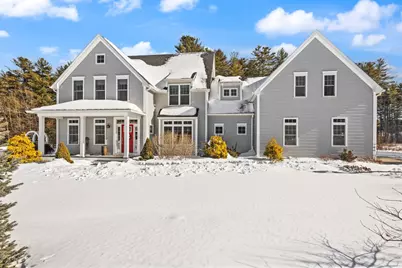
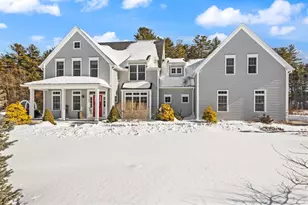
Beautifully situated on 4+ private acres, this stunning 4 BR, 3.5 BA Hollis home offers 5000+ sq ft of elegant living space with 9' ceilings, abundant natural light, hardwood and tile floors, and fresh interior paint (Dec 2025). The gourmet kitchen features a 9x5 island, quartz countertops, herringbone marble backsplash, farmer's sink, 6-burner stove, and both a butler's pantry and walk-in pantry. Separate mudroom with built-in bench. The living room includes built-ins and a gas fireplace with marble surround. First-floor office/sitting room and formal dining room with picture-frame wainscoting and crown molding. Upstairs, the primary suite boasts a vaulted ceiling, enormous walk-in closet, soaking tub, and tiled walk-in shower with glass doors. The expansive lower level offers a family room with herringbone tiled fireplace and matching accent wall, workout room, full bath, and second office. Additional features include 3-zone HVAC, instant hot water, tons of storage, paved patio, decorative fencing, front porch, and a 3-car garage. A rare Hollis opportunity!
Full Property Details
Full Property Details for 26 Snow Ln
General
- Sold For: $1,700,000
- Taxes: $22,665 (2025)
- Status: Closed
- Type: Single Family
- Source: PrimeMLS
- MLS ID: 5075737
- Added to Site: 154 day(s) ago
Interior
- Number of Rooms: 14
- Interior Features: Ceiling Fan, Draperies, Gas Fireplace, 2 Fireplaces, Hearth, Kitchen Island, Primary BR w/ BA, Natural Light, Soaking Tub, Vaulted Ceiling, Walk-In Closet, Walk-In Pantry, Programmable Thermostat, 2nd Floor Laundry
- Fireplace: Yes
- Appliances: Gas Cooktop, Dishwasher, Dryer, Freezer, Microwave, ENERGY STAR Qual Fridge, Washer, ENERGY STAR Qual Washer, Gas Stove, Propane Water Heater, Separate Water Heater, Exhaust Fan
- Flooring: Ceramic Tile, Hardwood
Rooms
Bathrooms
- Total Bathrooms: 4
- Full Bathrooms: 2
- 3/4 Bathrooms: 1
- Half Bathrooms: 1
- Bathroom 1: Bathroom Full, 14 x 9, Level 2
- Bathroom 2: Bathroom Full, 11 x 9, Level 2
- Bathroom 3: Bathroom Half, 6 x 6, Level 1
- Bathroom 4: Bathroom Three Quarter, 9 x 6, Basement
Bedrooms
- Total Bedrooms: 4
- Primary Suite: 23 x 16, Level 2
- Bedroom 1: 18 x 11, Level 2
- Bedroom 2: 13 x 11, Level 2
Other Rooms
- Foyer/Entry: 10 x 19, Level 1
- Living Room: 21 x 17, Level 1
- Family Room: Family Room, 25 x 27, Basement
- Kitchen: Kitchen, 20 x 15, Level 1
- Dining Room: Dining Room, 13 x 15, Level 1
- Office: 13 x 11, Level 1
- Rec Room: Basement
- Laundry: 10 x 5, Level 2
- Other Room 1: 10 x 6, Level 2
- Other Room 2: 18 x 12, Basement
- Other Room 3: 10 x 9, Basement
- Mud Room: Mudroom, 18 x 6, Level 1
Exterior
- Exterior Features: ENERGY STAR Qual Doors, Garden Space, Patio, Porch, ENERGY STAR Qual Windows, Storm Window(s)
- Color: Pewter
Parking
- Garage: Yes
- Garage Spaces: 3
- Parking: Garage, Attached
Location
- County: Hillsborough
- Driving Directions: Rideout Rd to Snow Ln. Snow Ln is a public road and serviced by the town. It is not paved.
School Information
- School District: Hollis-Brookline Sch Dst
- Middle School: Hollis Brookline Middle Sch
- High School: Hollis-Brookline High School
Heating & Cooling
- Cooling Type: Central AC
- Heating Type: Propane, Forced Air
Utilities
- Sewer: 1500+ Gallon, Leach Field, Private
Structural Information
- Construction Status: Existing
- Basement Entrance: Interior
- Basement Desc.: Bulkhead, Concrete, Full, Storage Space, Exterior Access
- Roof: Architectural Shingle, Asphalt Shingles
- Stories/Levels: 2
- Square Feet: 5,126
- Finished Total: 5,126 Sq. Ft.
- Finished Above Grnd: 3,700 Sq. Ft.
- Finished Below Grnd: 1,426 Sq. Ft.
- Year Built: 2019
Lot Features
- Lot Size (Acres): 4.08
- Lot Size (Sq. Ft.): 177,725
- Frontage: Yes Road Frontage
- Frontage Feet: 41
- Driveway/Sidewalk: Paved
- Zoning: Residential
Financial Considerations
- Price Per Sq. Ft.: $346.27
- Assessment Year: 2026
- Assessment Amount: $1,183,600
- Tax Amount: $22,665
- Tax Year: 2025
Disclosures and Reports
- Documents Avail.: Plot Plan
- Surveyed: Yes
- Block: 62
- Lot Number: 3
Get Pre-Approved Today
Schools
Schools serving 26 Snow Ln
School Districts:Hollis School District, Hollis-Brookline Cooperative School District
| Name | Grades | Distance |
|---|---|---|
Hollis Primary School 36 Silver Lake Road, Hollis, NH 03049 | PK-3 | 2.7 mi |
Hollis Upper Elementary School 12 Drury Lane, Hollis, NH 03049 | 4-6 | 2.9 mi |
Hollis-Brookline Middle School 25 Main Street, Hollis, NH 03049 | 7-8 | 2.5 mi |
Hollis-Brookline High School 24 Cavalier Court, Hollis, NH 03049 | 9-12 | 2.6 mi |
Disclaimer:
School attendance boundaries provided by ATTOM Data Solutions and are for reference only. Contact the school directly to verify enrollment eligibility.
Price & Sales History for 26 Snow Ln
Date
Details
Price
Change
Source
5/28/2026
Sold
$1,700,000
-4.23%
MLS
2/04/2026
Listed
$1,775,000
—
MLS
Disclaimer: Historical sales information is derived from public records provided by the county offices. Information is not guaranteed and should be independently verified.
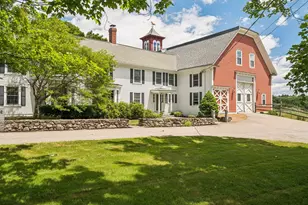
26 Snow Lane, Hollis, NH 03049 (MLS# 5075737) is a Single Family property that was sold at $1,700,000 on May 28, 2026. This property was listed by Maura Fitzgerald from our Westford Office.Want to learn more about 26 Snow Lane? Do you have questions about finding other Single Family real estate for sale in Hollis? You can browse all Hollis real estate or contact a Coldwell Banker agent to request more information.