This is a carousel with tiles that activate property listing cards. Use the previous and next buttons to navigate.
1/1
$380,000
This is a carousel with tiles that activate property listing cards. Use the previous and next buttons to navigate.
1/1
Property Description
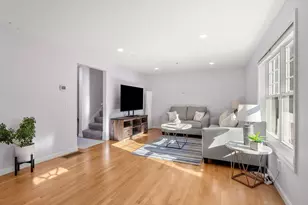
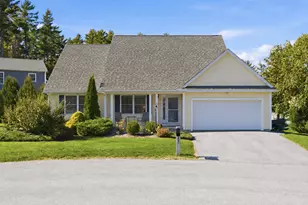
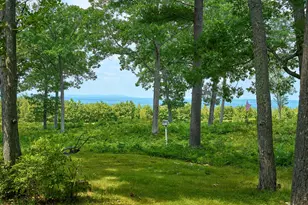
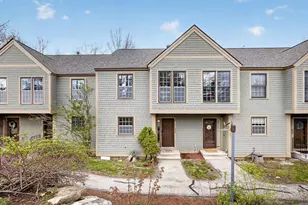
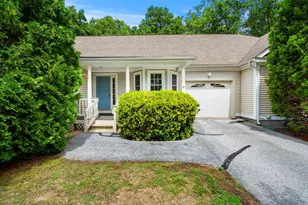
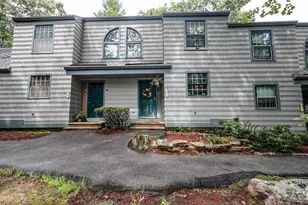
Welcome home to this rare Cape-style end-unit condominium in the highly desirable and pet friendly Granite Hills community, where peaceful wooded views and exceptional privacy create the perfect everyday retreat. Tucked away at the edge of the neighborhood, this special home is surrounded by nature and features a PRIVATE deck...an ideal setting for your morning coffee, quiet evenings, or gathering with family and friends. Step inside to an inviting open-concept living and dining area filled with warmth and natural light, where a cozy fireplace in the living room creates the perfect focal point for relaxing nights in and memorable gatherings. The kitchen offers timeless oak cabinetry and a functional layout, while new first-floor flooring provides a fresh foundation ready for your personal style. Designed for the ease of one-level living, the first floor features two bedrooms, including a spacious primary suite with a private full bath, an additional full bath for guests, and the convenience of first-floor laundry. Upstairs, a versatile bonus room offers endless possibilities as a bedroom, home office, cozy den, hobby room, or guest retreat, with an adjacent oversized storage room that provides ample space for seasonal items and more. While the home could benefit from fresh paint and your own decorative touches, it offers a wonderful opportunity to build instant equity and transform an already exceptional space into something truly your own. Perfectly situated for commuters, Granite Hills combines a tranquil setting with unbeatable convenience, just minutes from major highways, shopping, restaurants, and entertainment. If you've been searching for a home that offers privacy, flexibility, and the chance to make it uniquely yours, this is the one you've been waiting for.
Full Property Details
Full Property Details for 1465 Hooksett Rd #365
General
- Sold For: $380,000
- Taxes: $5,693 (2025)
- Status: Closed
- Type: Condo
- Source: PrimeMLS
- MLS ID: 5102367
- Added to Site: 71 day(s) ago
Interior
- Number of Rooms: 5
- Interior Features: Ceiling Fan, 1 Fireplace
- Fireplace: Yes
- Appliances: Dishwasher, Range Hood, Electric Range, Refrigerator
- Flooring: Carpet, Laminate, Manufactured
Rooms
Bathrooms
- Total Bathrooms: 2
- Full Bathrooms: 2
- Bathroom 1: Bathroom Full, 8'2 x 5'5, Level 1
- Bathroom 2: Bathroom Full, 8'2 x 4'11, Level 1
Bedrooms
- Total Bedrooms: 3
- Primary Bedroom: 14'10 x 12'1, Level 1
- Bedroom 1: 17'8 x 15'11, Level 2
- Bedroom 2: 11'11 x 12'11, Level 1
Other Rooms
- Living Room: 19'7 x 25'10, Level 1
- Kitchen: Kitchen, 11'7 x 11'9, Level 1
- Dining Room: Dining Room, 6'2 x 9'2, Level 1
Exterior
- Exterior Features: Deck
Location
- County: Merrimack
- Subdivision: Granite Hill
- Driving Directions: GPS: use 365 Maidstone Or Rte.3N through Hooksett to Rt. into 1st Granite Hill entrance. Follow to 2nd left, then Rt. into Dartmoor. #365 is in the building on the left.
School Information
- Elementary School: Fred C. Underhill School
- Middle School: David R. Cawley Middle Sch
- High School: Choice
Heating & Cooling
- Cooling Type: Wall AC Units
- Heating Type: Natural Gas, Baseboard, Hot Water
Utilities
- Sewer: Public
Structural Information
- Construction Status: Existing
- Basement Desc.: Crawlspace
- Roof: Asphalt Shingles
- Stories/Levels: 2
- Square Feet: 1,523
- Finished Total: 1,523 Sq. Ft.
- Finished Above Grnd: 1,523 Sq. Ft.
- Year Built: 1989
Unit Information
- Units in Building: 4
Lot Features
- Frontage: TBD
- Driveway/Sidewalk: Paved
- Zoning: MDR
Water Features
- Water View: Yes
- Water Front Type: Pond
- Water Front Name: _Unnamed
Financial Considerations
- Price Per Sq. Ft.: $242.94
- Other Fee: Fee 1: $282
- Other Fee Type: Fee 1 Includes: Landscaping, Plowing, Recreation, Trash
- Other Fee Freq.: Fee 1 Frequency: Monthly
- Assessment Year: 2025
- Assessment Amount: $331,200
- Tax Amount: $5,693
- Tax Year: 2025
Disclosures and Reports
- Block: 49
- Lot Number: 365
Listed by Keller Williams Realty-Metropolitan, Mary-Ellen Berg
Sold by 603 Birch Realty, LLC, Dawn. Smith

Get Pre-Approved Today
Schools
Schools serving 1465 Hooksett Rd #365
School District:Hooksett School District
| Name | Grades | Distance |
|---|---|---|
Hooksett Memorial School 5 Memorial Drive, Hooksett, NH 03106 | 3-5 | 0.5 mi |
Fred C. Underhill School 2 Sherwood Drive, Hooksett, NH 03106 | PK-2 | 2.3 mi |
David R. Cawley Middle School 89 Whitehall Road, Hooksett, NH 03106 | 6-8 | 2.4 mi |
Manchester Central High School 535 Beech Street, Manchester, NH 03104 | 9-12 | 5.9 mi |
Bow High School 55 Falcon Way, Bow, NH 03304 | 9-12 | 7.2 mi |
Manchester Memorial High School 1 Crusader Way, Manchester, NH 03103 | 9-12 | 7.7 mi |
Disclaimer:
School attendance boundaries provided by ATTOM Data Solutions and are for reference only. Contact the school directly to verify enrollment eligibility.
Price & Sales History for 1465 Hooksett Rd #365
Date
Details
Price
Change
Source
8/26/2026
Sold
$380,000
2.7%
MLS
7/29/2026
Listed
$370,000
—
MLS
Disclaimer: Historical sales information is derived from public records provided by the county offices. Information is not guaranteed and should be independently verified.
1465 Hooksett Road #365, Hooksett, NH 03106 (MLS# 5102367) is a Condo property that was sold at $380,000 on August 26, 2026. Want to learn more about 1465 Hooksett Road #365? Do you have questions about finding other Condo real estate for sale in Hooksett? You can browse all Hooksett real estate or contact a Coldwell Banker agent to request more information.