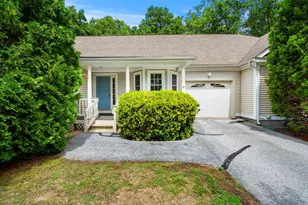
Full Property Details for 1465 Hooksett Rd #407
General
- Sold For: $415,000
- Taxes: $6,379 (2025)
- Status: Closed
- Type: Condo
- Source: PrimeMLS
- MLS ID: 5091260
- Added to Site: 143 day(s) ago
Interior
- Number of Rooms: 6
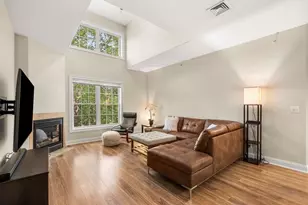
- Interior Features: Cathedral Ceiling, Ceiling Fan, Dining Area, Gas Fireplace, Kitchen Island, Primary BR w/ BA, Skylight, 1st Floor Laundry
- Fireplace: Yes
- Appliances: Electric Cooktop, Dishwasher, Disposal, Dryer, Microwave, Refrigerator, Washer, Natural Gas Water Heater, Separate Water Heater
Rooms
- Total Bathrooms: 3
- Full Bathrooms: 2
- Half Bathrooms: 1
- Bathroom 1: Bathroom Full, 5 x 9, Level 2
- Bathroom 2: Bathroom Full, 5.5 x 10.5, Level 1
- Bathroom 3: Bathroom Half, 4 x 4.5, Level 1
- Total Bedrooms: 2
- Primary Bedroom: 11.5 x 14, Level 1
- Bedroom 1: 11 x 11, Level 2
- Foyer/Entry: 9 x 8, Level 1
- Living Room: 12.5 x 15, Level 1
- Kitchen: Kitchen, 16.5 x 9.5, Level 1
- Dining Room: Dining Room, 12 x 7, Level 1
- Loft: 12 x 13, Level 2
Additional Information
- Pool: Yes
- Equipment: Smoke Detector
Exterior
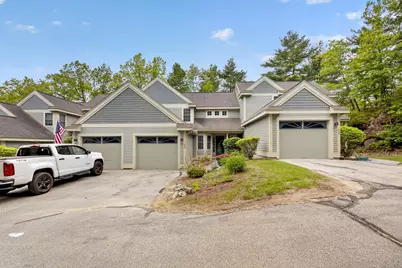
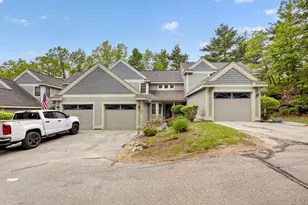
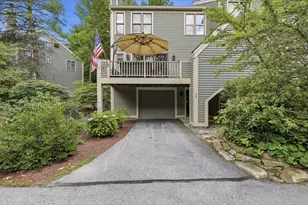
- Exterior Features: Deck, In-Ground Pool, Tennis Court
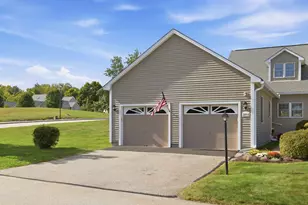
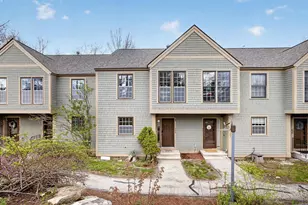
- Color: Gray
Parking
- Garage: Yes
- Garage Spaces: 1
- Parking: Driveway, Garage
Location
- County: Merrimack
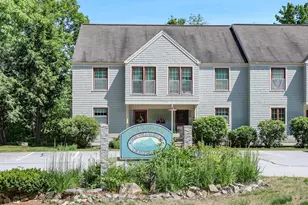
- Condo Project Name: Village @ Granite Hill
- Driving Directions: Route 3N to Granite Hill, enter at the Granite Hill Shoppes (South Entrance) go PAST Shannon to 2nd left onto MAIDSTONE Gower Village is 2nd left & up the hill.
School Information
- Elementary School: Hooksett Memorial School
- Middle School: David R. Cawley Middle Sch
- High School: Manchester Central High School
Heating & Cooling
- Cooling Type: Central AC
- Heating Type: Natural Gas, Hot Air
Utilities
Structural Information
- Construction Status: Existing
- Basement Entrance: Interior
- Basement Desc.: Crawlspace
- Roof: Asphalt Shingles
- Stories/Levels: 2
- Square Feet: 1,509
- Finished Total: 1,509 Sq. Ft.
- Finished Above Grnd: 1,509 Sq. Ft.
- Year Built: 1997
Unit Information
Lot Features
- Lot Dimensions: 12 x 13
- Frontage: No Road Frontage
- Driveway/Sidewalk: Paved
- Zoning: RES
Financial Considerations
- Price Per Sq. Ft.: $265.01
- Other Fee: Fee 1: $282
- Other Fee Type: Fee 1 Includes: Landscaping, Recreation, Trash
- Other Fee Freq.: Fee 1 Frequency: Monthly
- Tax Amount: $6,379
- Tax Year: 2025
Disclosures and Reports
- Surveyed: Yes
- Block: 49
- Lot Number: 407
Listed by RE/MAX Synergy, NH Realty Gals and Paula Manniello
Sold by Realty One Group Next Level, Amanda. Ahlman