This is a carousel with tiles that activate property listing cards. Use the previous and next buttons to navigate.
1/1
$375,000
This is a carousel with tiles that activate property listing cards. Use the previous and next buttons to navigate.
1/1
Property Description
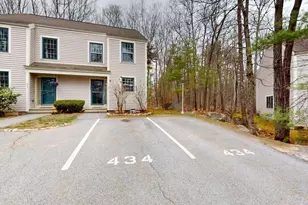
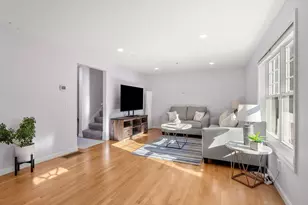
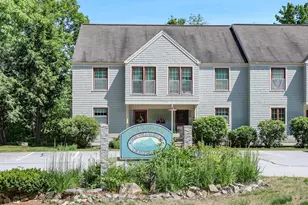
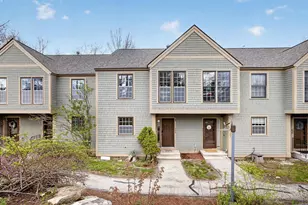
Welcome home to this spacious 2-bedroom, 1.5-bath beautifully updated townhouse located in the desirable Granite Hill community. All new windows installed in 2019, and new Hot Water Heater in 2021. The kitchen was updated in 2022 featuring white cabinetry, granite countertops, stainless steel electric range, microwave, dishwasher, and refrigerator, along with recessed lighting, tile backsplash, and outlets with USB ports. Just off the kitchen is a convenient half bath & coat closet. The dining and living room area offers an open layout with a sliding glass door leading to a deck that faces the woods and stairs leading to the common area, providing a natural backdrop and great place to unwind. A mini split system adds a secondary heat source and provides air conditioning for year-round comfort, complemented by natural gas heat and hot water. Upstairs, you'll find two spacious bedrooms with great natural light. The primary bedroom includes two double closets. The second bedroom also offers a double closet with an organizer. The full bathroom features a tiled floor, granite countertop, and a linen closet. The laundry is located in the second-floor hall with additional storage above for convenience. A pull-down staircase in the hallway provides access to attic storage. Low condo fees help keep monthly costs manageable, while the association takes care of exterior building maintenance, landscaping, snow removal, and trash removal. Residents of the Granite Hill association also enjoy a wide range of amenities, including a playground, basketball court, tennis and pickleball court, pool, recreational field, walking trails, and fishing ponds. All conveniently located within one of the area's more sought-after associations. Close to shopping, dining, and everyday conveniences. Subject to Seller Finding Suitable Housing. Open House Saturday 5/2/26 11:00-1:00, and Sunday 5/3/26 1:00-3:00.
Full Property Details
Full Property Details for 1465 Hooksett Rd #434
General
- Sold For: $375,000
- Taxes: $4,927 (2025)
- Status: Closed
- Type: Condo
- Source: PrimeMLS
- MLS ID: 5085525
- Added to Site: 116 day(s) ago
Interior
- Number of Rooms: 5
- Interior Features: Dining Area, Laundry Hookups, Living/Dining, 2nd Floor Laundry, Attic with Pulldown
- Appliances: Dishwasher, Microwave, Electric Range, Refrigerator
- Flooring: Carpet, Laminate, Tile
Rooms
Bathrooms
- Total Bathrooms: 2
- Full Bathrooms: 1
- Half Bathrooms: 1
- Bathroom 1: Bathroom Full, Level 2
- Bathroom 2: Bathroom Half, Level 1
Bedrooms
- Total Bedrooms: 2
- Primary Bedroom: Level 2
- Bedroom 1: Level 2
Other Rooms
- Kitchen: Kitchen, Level 1
- Utility Room: Level 1
Exterior
- Exterior Features: Deck
Parking
- Parking: Assigned, Visitor
Location
- County: Merrimack
- Subdivision: Tweed
- Driving Directions: Hooksett Rd to Thames Rd, Left onto Maidestone Rd, 2nd left, 1st Right onto Tweed, 1st left, Unit 434 is straight ahead.
School Information
- School District: Hooksett School District
- Elementary School: Hooksett Memorial School
- Middle School: David R. Cawley Middle Sch
- High School: Pinkerton Academy
Heating & Cooling
- Cooling Type: Mini Split
- Heating Type: Natural Gas, Hot Water, Mini Split, Boiler
Utilities
- Sewer: Public
Structural Information
- Construction Status: Existing
- Basement Entrance: Interior
- Basement Desc.: Crawlspace, Dirt
- Roof: Asphalt Shingles, Fiberglass
- Stories/Levels: 2
- Square Feet: 1,248
- Finished Total: 1,248 Sq. Ft.
- Finished Above Grnd: 1,248 Sq. Ft.
- Year Built: 1989
Unit Information
- Units in Building: 4
Lot Features
- Frontage: TBD
- Driveway/Sidewalk: Paved
- Zoning: MDR
Financial Considerations
- Price Per Sq. Ft.: $300.48
- Other Fee: Fee 1: $282
- Other Fee Type: Fee 1 Includes: Landscaping, Plowing, Recreation, Trash
- Other Fee Freq.: Fee 1 Frequency: Monthly
- Tax Amount: $4,927
- Tax Year: 2025
Disclosures and Reports
- Documents Avail.: Deed, Plot Plan, Property Disclosure
- Block: 49
- Lot Number: -
Listed by KW Coastal and Lakes & Mountains Realty, Terry Lajoie
Sold by Des Rochers Real Estate Professionals, Laurie. Des Rochers

Get Pre-Approved Today
Schools
Schools serving 1465 Hooksett Rd #434
School District:Hooksett School District
| Name | Grades | Distance |
|---|---|---|
Hooksett Memorial School 5 Memorial Drive, Hooksett, NH 03106 | 3-5 | 0.5 mi |
Fred C. Underhill School 2 Sherwood Drive, Hooksett, NH 03106 | PK-2 | 2.4 mi |
David R. Cawley Middle School 89 Whitehall Road, Hooksett, NH 03106 | 6-8 | 2.5 mi |
Manchester Central High School 535 Beech Street, Manchester, NH 03104 | 9-12 | 6 mi |
Bow High School 55 Falcon Way, Bow, NH 03304 | 9-12 | 7.1 mi |
Manchester Memorial High School 1 Crusader Way, Manchester, NH 03103 | 9-12 | 7.8 mi |
Disclaimer:
School attendance boundaries provided by ATTOM Data Solutions and are for reference only. Contact the school directly to verify enrollment eligibility.
Price & Sales History for 1465 Hooksett Rd #434
Date
Details
Price
Change
Source
7/24/2026
Sold
$375,000
—
MLS
5/02/2026
Listed
$375,000
—
MLS
Disclaimer: Historical sales information is derived from public records provided by the county offices. Information is not guaranteed and should be independently verified.
1465 Hooksett Road #434, Hooksett, NH 03106 (MLS# 5085525) is a Condo property that was sold at $375,000 on July 24, 2026. Want to learn more about 1465 Hooksett Road #434? Do you have questions about finding other Condo real estate for sale in Hooksett? You can browse all Hooksett real estate or contact a Coldwell Banker agent to request more information.