This is a carousel with tiles that activate property listing cards. Use the previous and next buttons to navigate.
1/36
$400,000 Just Listed
This is a carousel with tiles that activate property listing cards. Use the previous and next buttons to navigate.
1/36
Property Description
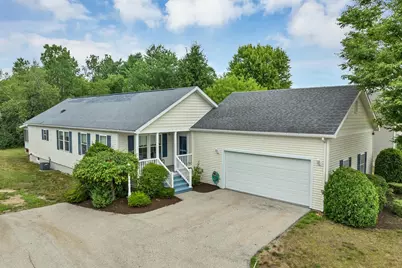
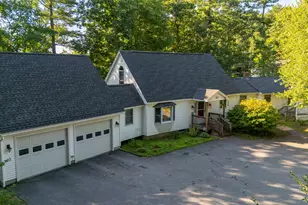
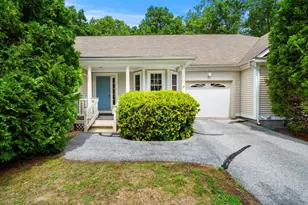
Be Quick! This spacious OPEN-CONCEPT Ranch with insulated, attached two-car garage offers many of the sought-after amenities on everyone's wish list. One-level living at its best, with: two-year-old furnace, Rinnai hot water heater, efficient natural gas heat, central air, whole-house generator, irrigation system, and underground utilities. Sited on a cul-de-sac complemented by a circular roundabout with green space and generous guest parking. The thoughtfully designed floor plan offers a welcoming front room with French doors to greet guests, or it may double as needed office space. An inviting living room with abundant natural light continues to the dining area and well-appointed kitchen. Adjacent to the kitchen is the designated laundry area, as well as a doorway to access the 3-season sunroom that overlooks the serene surroundings of the nicely treed back yard. Each of the spacious bedrooms has a private full bath, in addition to individual walk-in closets. Brook Ridge is a unique 55+ development that invites you to stroll, bike ride, visit your fellow residents in the community building for games, crafts, luncheons, and private functions. Experience the comfort and convenience of maintenance-free living where monthly fees include landscaping, plowing, and snow removal that extends to shoveling to the farmer's porch! Proximity to grocery stores, shopping, restaurants, post office and nearby major routes make this an unbeatable location. Please join us at an Open House on Saturday, July 11 from 12-2 pm.
Full Property Details
Full Property Details for 57 Sagewood Cir
General
- Price: $400,000
- Taxes: $6,522 (2025)
- Status: Active
- Type: Single Family
- Source: PrimeMLS
- MLS ID: 5098855
- Updated: 7/8/2026
- Added to Site: 1 day(s) ago
Interior
- Number of Rooms: 6
- Interior Features: Ceiling Fan, Dining Area, Laundry Hookups, Primary BR w/ BA, Natural Light, Indoor Storage, Walk-In Closet, Window Treatment, 1st Floor Laundry, Attic with Pulldown
- Appliances: Dishwasher, Disposal, Dryer, Microwave, Refrigerator, Washer, Gas Stove, Water Heater
- Flooring: Carpet, Hardwood, Tile
Rooms
Bathrooms
- Total Bathrooms: 2
- Full Bathrooms: 2
Bedrooms
- Total Bedrooms: 2
- Primary Bedroom: Level 1
- Bedroom 1: Level 1
Other Rooms
- Living Room: Level 1
- Kitchen: Kitchen, Level 1
- Dining Room: Dining Room, Level 1
Additional Information
- Equipment: Air Conditioner, Irrigation System, Smoke Detector, Standby Generator
Exterior
- Exterior Features: Deck, Garden Space, Natural Shade, Porch, Covered Porch, Enclosed Porch, Screened Porch
Parking
- Garage: Yes
- Garage Spaces: 2
- Parking: Auto Open, Direct Entry, Driveway, Garage, Paved, Attached
Location
- County: Merrimack
- Subdivision: Brook Ridge
- Driving Directions: Route 3 (DW Highway) to Dartmouth Street; continue straight on Mailhouse Rd. to right on Sagewood Circle to end.
School Information
- School District: Hooksett School District
Heating & Cooling
- Cooling Type: Central AC
- Heating Type: Natural Gas, Hot Air
Utilities
- Sewer: Public
Structural Information
- Construction Status: Existing
- Basement Entrance: Interior
- Basement Desc.: Full, Interior Stairs, Storage Space, Unfinished
- Roof: Asphalt Shingles
- Stories/Levels: 1
- Square Feet: 1,508
- Finished Total: 1,508 Sq. Ft.
- Finished Above Grnd: 1,508 Sq. Ft.
- Year Built: 2006
Lot Features
- Frontage: No Road Frontage
- Driveway/Sidewalk: Paved
- Zoning: Res
Financial Considerations
- Price Per Sq. Ft.: $265.25
- Other Fee: Fee 1: $649
- Other Fee Type: Fee 1 Includes: Landscaping, Plowing, Trash, Park Rent
- Other Fee Freq.: Fee 1 Frequency: Monthly
- Tax Amount: $6,522
- Tax Year: 2025
Disclosures and Reports
- Block: 4-1
- Lot Number: 43
Listed by Manter Realty, LLC, Linda M Manter
Get Pre-Approved Today
Schools
Schools serving 57 Sagewood Cir
School District:Hooksett School District
| Name | Grades | Distance |
|---|---|---|
Hooksett Memorial School 5 Memorial Drive, Hooksett, NH 03106 | 3-5 | 1 mi |
Fred C. Underhill School 2 Sherwood Drive, Hooksett, NH 03106 | PK-2 | 1.7 mi |
David R. Cawley Middle School 89 Whitehall Road, Hooksett, NH 03106 | 6-8 | 1.6 mi |
Manchester Central High School 535 Beech Street, Manchester, NH 03104 | 9-12 | 5.3 mi |
Manchester Memorial High School 1 Crusader Way, Manchester, NH 03103 | 9-12 | 7.1 mi |
Bow High School 55 Falcon Way, Bow, NH 03304 | 9-12 | 8 mi |
Disclaimer:
School attendance boundaries provided by ATTOM Data Solutions and are for reference only. Contact the school directly to verify enrollment eligibility.
Price & Sales History for 57 Sagewood Cir
Date
Details
Price
Change
Source
7/08/2026
Listed
$400,000
—
MLS
Disclaimer: Historical sales information is derived from public records provided by the county offices. Information is not guaranteed and should be independently verified.
Tax History
Tax History for 57 Sagewood Cir
Year
Property Taxes
Change
Tax Assessment
Change
2025
$6,522
1%
$379,400
—
2024
$6,435
6%
$379,400
—
2023
$6,063
34%
$379,400
102%
2022
$4,524
8%
$188,100
—
2021
$4,180
-64%
$188,100
—
2020
$11,764
190%
$188,100
—
2019
$4,054
-3%
$188,100
—
2018
$4,161
—
$188,100
21%
2017
$4,171
1%
$156,000
—
2016
$4,117
7%
$156,000
—
2015
$3,856
—
$156,000
—
2014
$3,873
6%
$156,000
—
2013
$3,663
—
$156,000
—
Disclaimer: Historical tax information is derived from public records provided by the county offices. Information is not guaranteed and should be independently verified.
Estimate the Cost
Estimate the Cost for 57 Sagewood Cir
57 Sagewood Circle, Hooksett, NH 03106 (MLS# 5098855) is a Single Family property with 2 bedrooms and 2 full bathrooms. 57 Sagewood Circle is currently listed for $400,000 and was received on July 08, 2026. Want to learn more about 57 Sagewood Circle? Do you have questions about finding other Single Family real estate for sale in Hooksett? You can browse all Hooksett real estate or contact a Coldwell Banker agent to request more information.