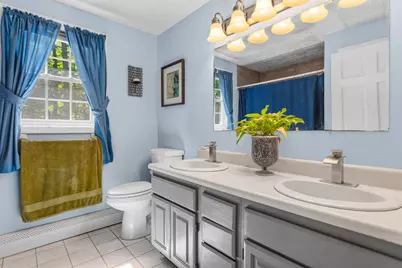
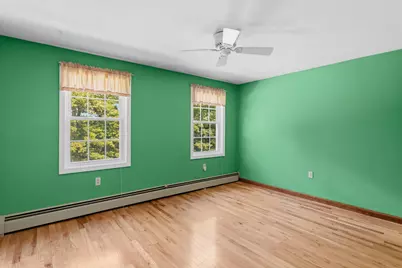
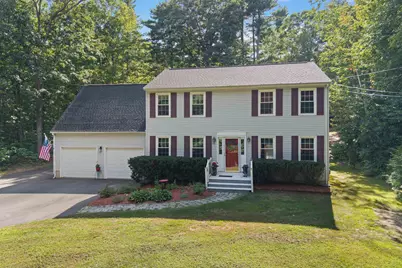
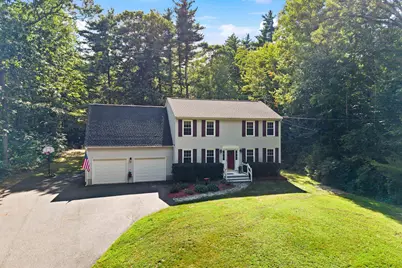
This is a carousel with tiles that activate property listing cards. Use the previous and next buttons to navigate.
1/55
$659,000
This is a carousel with tiles that activate property listing cards. Use the previous and next buttons to navigate.
1/55
Property Description
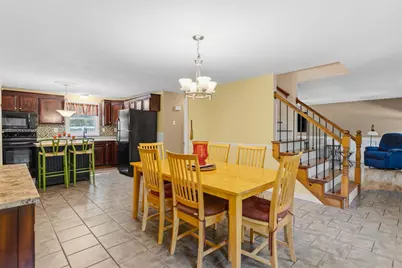
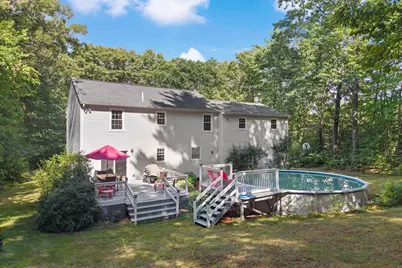
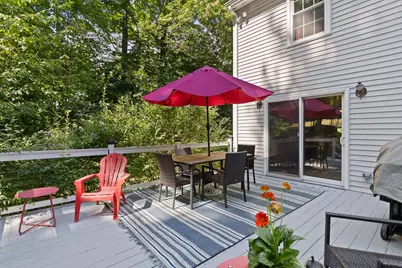
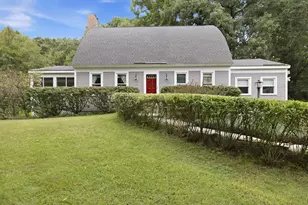
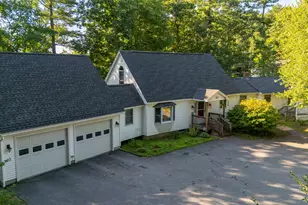
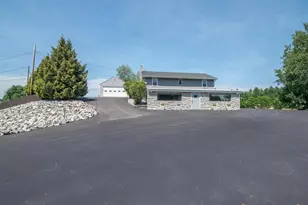
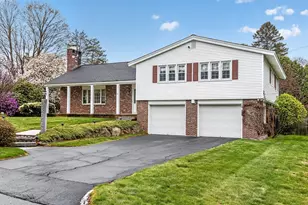
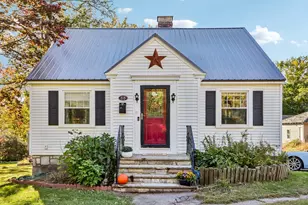
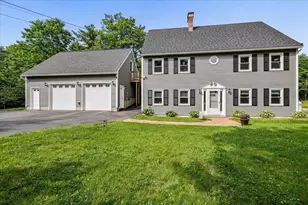
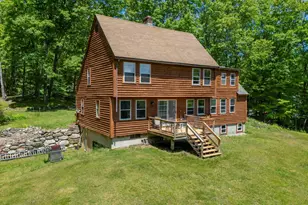
Welcome to this charming 3-bedroom, 2-bath Colonial set on 2.21 private acres in a desirable Hooksett location. Built in 1992, this home offers a wonderful combination of space, comfort, and convenience. Enjoy the expansive yard with plenty of room for outdoor activities, entertaining, gardening, and recreation, plus an above-ground pool for summertime fun. The property also features a 2-bay garage/mudroom and a partially finished basement offering flexible space for a home office, recreation room, gym, or additional storage. Ideally located for commuters with convenient access to major routes, shopping, dining, and area amenities. A great opportunity to enjoy peace and quiet while remaining close to everything Hooksett and the surrounding area have to offer! Showings begin at the open houses Saturday, Aug. 29th from 12-2pm and Sunday, Aug. 30th from 12-2pm
Full Property Details
Full Property Details for 70 S Bow Rd
General
- Price: $659,000
- Taxes: $10,455 (2026)
- Status: Active
- Type: Single Family
- Source: PrimeMLS
- MLS ID: 5106354
- Updated: 9/4/2026
- Added to Site: 49 day(s) ago
Interior
- Number of Rooms: 5
- Interior Features: Walk-In Closet, Basement Laundry
- Appliances: Dishwasher, Dryer, Electric Range, Refrigerator, Washer
- Flooring: Carpet, Hardwood, Tile
Rooms
Bathrooms
- Total Bathrooms: 2
- Full Bathrooms: 1
- 3/4 Bathrooms: 1
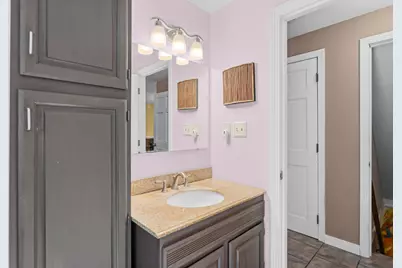
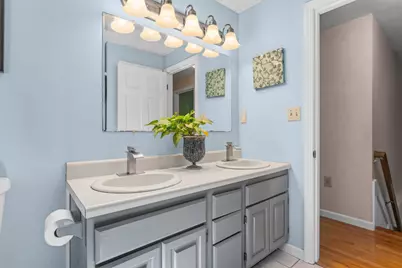
- Bathroom 1: Bathroom Full, 8'2" x 7'7", Level 2
- Bathroom 2: Bathroom Three Quarter, 8'4" x 7'9", Level 1
Bedrooms
- Total Bedrooms: 3
- Primary Bedroom: 13'3" x 24'6", Level 2
- Bedroom 1: 12'7" x 13'0", Level 2
- Bedroom 2: 11'0" x 11'2", Level 2
Other Rooms
- Living Room: 20'5" x 24'6", Level 1
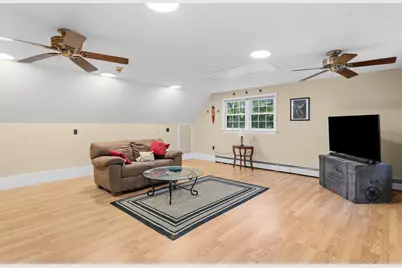
- Family Room: Family Room, 23'3" x 18'8", Level 2
- Kitchen: Kitchen, 11'5" x 8'1", Level 1
- Dining Room: Dining Room, 12'8" x 16'5", Level 1
- Office: 16'5" x 13'0", Basement
- Rec Room: Basement
- Utility Room: 34'8" x 11'0", Basement
- Mud Room: Mudroom, 11'7" x 22'9", Level 1
Additional Information
- Pool: Yes
Exterior
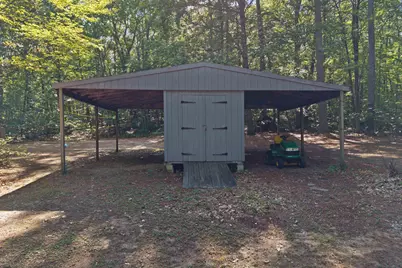
- Exterior Features: Deck, Hot Tub, Above Ground Pool, Shed
Parking
- Garage: Yes
- Garage Spaces: 2
- Parking: Driveway, Garage, Parking Spaces 3 - 5, Paved
Location
- County: Merrimack
- Driving Directions: GPS accurate
Heating & Cooling
- Cooling Type: None
- Heating Type: Oil, Baseboard, Hot Water, Boiler
Utilities
- Sewer: On-Site Septic Exists, Private
Structural Information
- Construction Status: Existing
- Basement Entrance: Interior
- Basement Desc.: Bulkhead, Concrete, Concrete Floor, Full, Partially Finished, Storage Space, Sump Pump, Interior Access
- Roof: Asphalt Shingles
- Stories/Levels: 2
- Square Feet: 2,930
- Finished Total: 2,930 Sq. Ft.
- Finished Above Grnd: 2,488 Sq. Ft.
- Finished Below Grnd: 442 Sq. Ft.
- Year Built: 1992
Lot Features
- Lot Size (Acres): 2.21
- Lot Size (Sq. Ft.): 96,268
- Frontage: Yes Road Frontage
- Frontage Feet: 115
- Driveway/Sidewalk: Paved
- Zoning: Res
Financial Considerations
- Price Per Sq. Ft.: $264.87
- Tax Amount: $10,455
- Tax Year: 2026
Disclosures and Reports
- Documents Avail.: Deed, Property Disclosure, Tax Map
- Lot Number: 20-1
Listed by RE/MAX Synergy, Robert Marois

Get Pre-Approved Today
Schools
Schools serving 70 S Bow Rd
School District:Hooksett School District
| Name | Grades | Distance |
|---|---|---|
Hooksett Memorial School 5 Memorial Drive, Hooksett, NH 03106 | 3-5 | 2.2 mi |
Fred C. Underhill School 2 Sherwood Drive, Hooksett, NH 03106 | PK-2 | 4 mi |
David R. Cawley Middle School 89 Whitehall Road, Hooksett, NH 03106 | 6-8 | 4.8 mi |
Bow High School 55 Falcon Way, Bow, NH 03304 | 9-12 | 5.4 mi |
Manchester Central High School 535 Beech Street, Manchester, NH 03104 | 9-12 | 6.8 mi |
Manchester Memorial High School 1 Crusader Way, Manchester, NH 03103 | 9-12 | 8.8 mi |
Disclaimer:
School attendance boundaries provided by ATTOM Data Solutions and are for reference only. Contact the school directly to verify enrollment eligibility.
Price & Sales History for 70 S Bow Rd
Date
Details
Price
Change
Source
9/04/2026
Price Increased
$659,000
2.98%
MLS
8/29/2026
Listed
$639,900
100.03%
MLS
7/18/2007
Sold
$319,900
—
Public Record
Disclaimer: Historical sales information is derived from public records provided by the county offices. Information is not guaranteed and should be independently verified.
Tax History
Tax History for 70 S Bow Rd
Year
Property Taxes
Change
Tax Assessment
Change
2025
$10,386
1%
$604,200
—
2024
$10,247
6%
$604,200
—
2023
$9,655
18%
$604,200
78%
2022
$8,153
8%
$339,000
—
2021
$7,533
-1%
$339,000
—
2020
$7,631
4%
$339,000
—
2019
$7,305
-3%
$339,000
—
2018
$7,499
6%
$339,000
28%
2017
$7,073
1%
$264,500
—
2016
$6,980
7%
$264,500
—
2015
$6,538
—
$264,500
—
2014
$6,568
6%
$264,500
1%
2013
$6,168
—
$262,700
—
Disclaimer: Historical tax information is derived from public records provided by the county offices. Information is not guaranteed and should be independently verified.
Estimate the Cost
Estimate the Cost for 70 S Bow Rd
70 South Bow Road, Hooksett, NH 03106 (MLS# 5106354) is a Single Family property with 3 bedrooms, 1 full bathroom and 1 partial bathroom. 70 South Bow Road is currently listed for $659,000 and was received on August 24, 2026. Want to learn more about 70 South Bow Road? Do you have questions about finding other Single Family real estate for sale in Hooksett? You can browse all Hooksett real estate or contact a Coldwell Banker agent to request more information.