This is a carousel with tiles that activate property listing cards. Use the previous and next buttons to navigate.
1/1
$1,350,000
This is a carousel with tiles that activate property listing cards. Use the previous and next buttons to navigate.
1/1
Property Description
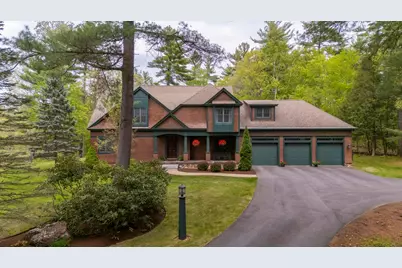
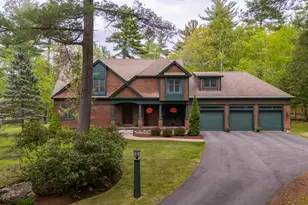
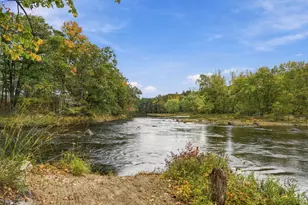
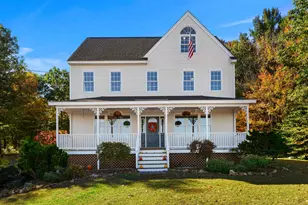
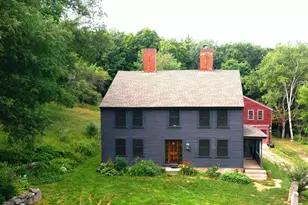
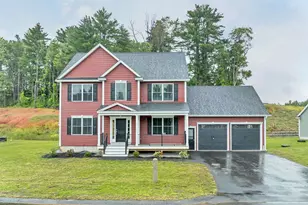
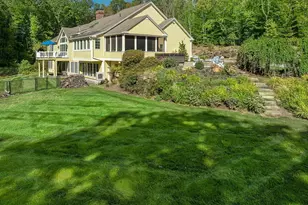
Set among towering pines with beautiful water views and surrounded by conservation land and scenic hiking trails, this exceptional custom-built home offers a rare combination of privacy, natural beauty, and everyday convenience. Enjoy a peaceful setting that feels tucked away, yet is within walking distance to local school, just minutes from dining, shopping, golf, and year-round recreation, and offers an easy commute. With more than 4,600 square feet of thoughtfully designed living space, the home is filled with natural light and inviting spaces for gathering and entertaining. The stunning great room, anchored by a beautiful stone fireplace, flows effortlessly into the gourmet kitchen, creating the perfect setting for everything from quiet mornings to holiday celebrations. Just beyond, the screened porch invites you to slow down and enjoy the surroundings, whether it is a quiet morning, summer dinners with friends, or peaceful evenings listening to the breeze through the trees. The spacious primary suite offers tranquil water views, a gas fireplace, a spa-like bath, and a generous walk-in closet. Three additional ensuite bedrooms provide exceptional comfort and privacy for guests, while the finished lower level offers flexible space for a media room, fitness area, recreation, or hobbies.Additional highlights include a three-car garage, second-floor laundry, beautifully landscaped grounds, and quality craftsmanship throughout. Beautifully designed and thoughtfully built, this is a home that offers the perfect blend of comfort, privacy, and connection to the outdoors. Surrounded by protected natural beauty while remaining close to everything you need, it captures the very best of New Hampshire living.
Full Property Details
Full Property Details for 170 Fieldstone Rd
General
- Sold For: $1,350,000
- Taxes: $28,259 (2025)
- Status: Closed
- Type: Single Family
- Source: PrimeMLS
- MLS ID: 5090834
- Added to Site: 95 day(s) ago
Interior
- Number of Rooms: 12
- Interior Features: Gas Fireplace, 2 Fireplaces, Kitchen Island, Primary BR w/ BA, Security, Programmable Thermostat, 2nd Floor Laundry
- Fireplace: Yes
- Appliances: Electric Cooktop, Dishwasher, Dryer, Range Hood, Microwave, Wall Oven, Refrigerator, Washer, Domestic Water Heater, Propane Water Heater
- Flooring: Carpet, Ceramic Tile, Hardwood
Rooms
Bathrooms
- Total Bathrooms: 4
- Full Bathrooms: 2
- 3/4 Bathrooms: 1
- Half Bathrooms: 1
Bedrooms
- Total Bedrooms: 4
- Primary Suite: Level 2
Other Rooms
- Foyer/Entry: Level 1
- Great Room: Level 1
- Kitchen: Kitchen, Level 1
- Dining Room: Dining Room, Level 1
- Den: Den, Level 1
- Playroom: Playroom, Basement
- Laundry: Level 2
- Mud Room: Mudroom, Level 1
- Porch: Level 1
Additional Information
- Equipment: Irrigation System, Standby Generator
Exterior
- Exterior Features: Natural Shade, Screened Porch, Shed, Window Screens, Double Pane Window(s), Built in Gas Grill
- Color: Brown
Parking
- Garage: Yes
- Garage Spaces: 3
Location
- County: Merrimack
School Information
- School District: Hopkinton School District
- Elementary School: Harold Martin School
- Middle School: Hopkinton Middle School
- High School: Hopkinton High School
Heating & Cooling
- Cooling Type: Central AC
- Heating Type: Propane, Forced Air, Hot Air
Utilities
- Sewer: 1500+ Gallon, Concrete, Leach Field, Leach Field at Grade, Private, Septic
Structural Information
- Construction Status: Existing
- Basement Entrance: Walk-up
- Basement Desc.: Basement Stairs, Bulkhead, Concrete, Concrete Floor, Exterior Access, Full, Interior Stairs, Partially Finished
- Roof: Architectural Shingle
- Stories/Levels: 2
- Square Feet: 4,969
- Finished Total: 4,969 Sq. Ft.
- Finished Above Grnd: 3,939 Sq. Ft.
- Finished Below Grnd: 1,030 Sq. Ft.
- Year Built: 2004
Lot Features
- Lot Size (Acres): 3.6
- Lot Size (Sq. Ft.): 156,816
- Frontage: Yes Road Frontage
- Frontage Feet: 214
- Driveway/Sidewalk: Paved
- Zoning: HPV1
Water Features
- Water View: Yes
- Water Front Type: Pond
- Water Front Name: _Unnamed
Financial Considerations
- Price Per Sq. Ft.: $368.11
- Tax Amount: $28,259
- Tax Year: 2025
Disclosures and Reports
- Surveyed: Yes
- Lot Number: 60
Listed by Four Seasons Sotheby's Int'l Realty, Sandy Heino
Sold by Four Seasons Sotheby's Int'l Realty, Sandy. Heino

Get Pre-Approved Today
Schools
Schools serving 170 Fieldstone Rd
School District:Hopkinton School District, Hopkinton, NH
| Name | Grades | Distance |
|---|---|---|
Harold Martin School 271 Main Street, Hopkinton, NH 03229 | PK-3 | 0.2 mi |
Maple Street Elementary School 194 Maple St., Hopkinton, NH 03229 | 4-6 | 3 mi |
Hopkinton Middle School, Hopkinton, NH 297 Park Ave., Hopkinton, NH 03229 | 7-8 | 4 mi |
Hopkinton High School, Hopkinton, NH 297 Park Ave., Hopkinton, NH 03229 | 9-12 | 4 mi |
Disclaimer:
School attendance boundaries provided by ATTOM Data Solutions and are for reference only. Contact the school directly to verify enrollment eligibility.
Price & Sales History for 170 Fieldstone Rd
Date
Details
Price
Change
Source
8/24/2026
Sold
$1,350,000
-6.9%
MLS
6/16/2026
Price Reduced
$1,450,000
-7.94%
MLS
5/26/2026
Listed
$1,575,000
—
MLS
Disclaimer: Historical sales information is derived from public records provided by the county offices. Information is not guaranteed and should be independently verified.
170 Fieldstone Road, Hopkinton, NH 03229 (MLS# 5090834) is a Single Family property that was sold at $1,350,000 on August 24, 2026. Want to learn more about 170 Fieldstone Road? Do you have questions about finding other Single Family real estate for sale in Hopkinton? You can browse all Hopkinton real estate or contact a Coldwell Banker agent to request more information.