This is a carousel with tiles that activate property listing cards. Use the previous and next buttons to navigate.
1/1
$409,000
This is a carousel with tiles that activate property listing cards. Use the previous and next buttons to navigate.
1/1
Property Description
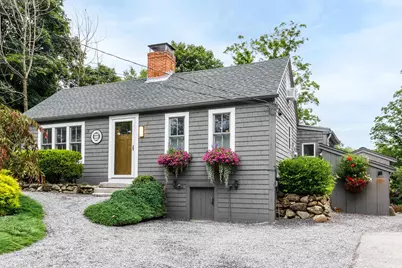
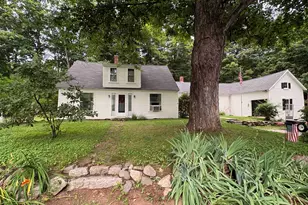
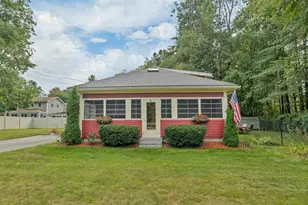
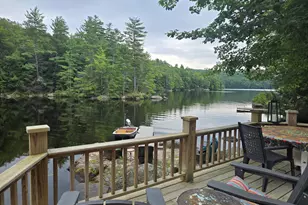
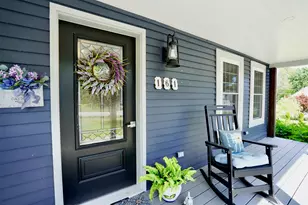
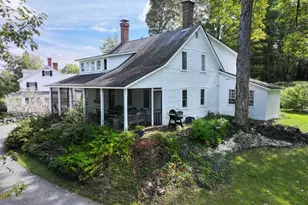
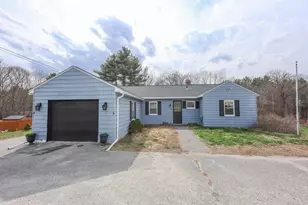
One of a kind! Step back in time while enjoying the comforts of thoughtful modern updates in this charming 1804 historic home. Offering convenient first-floor living, fully furnished with a sense of simplicity and yet Pottery Barn warmth. This lovingly maintained residence showcases a remodeled white kitchen featuring a custom butcher block island, pantry, and features a woodstove with hearth and mantel. Wide pine floors, exposed beams, and timeless character throughout. Modern updated kitchen w/ first floor laundry. The dining room, living room, and mudroom with custom built-ins are designed to maximize both function and charm, reflecting exceptional pride of ownership in every detail. Recent improvements include new windows, cedar shake siding, a new front door, and a new deck. Outside, you'll find a true backyard oasis, lovingly cultivated with years of perennial gardens, mature landscaping and nature! Ideally located within walking distance to scenic trails and the charming villages of Hopkinton Village and Contoocook, this special property offers the perfect blend of historic character, modern convenience, and small-town New England charm.
Full Property Details
Full Property Details for 2004 Hopkinton Rd
General
- Sold For: $409,000
- Taxes: $8,019 (2025)
- Status: Closed
- Type: Single Family
- Source: PrimeMLS
- MLS ID: 5103117
- Added to Site: 59 day(s) ago
Interior
- Number of Rooms: 6
- Interior Features: Dining Area, 1 Fireplace, Natural Light, Natural Woodwork, Wood Stove Hookup, 1st Floor Laundry
- Fireplace: Yes
- Appliances: Dishwasher, Dryer, Microwave, Electric Range, Refrigerator, Washer
- Flooring: Softwood, Wood
Rooms
Bathrooms
- Total Bathrooms: 1
- Full Bathrooms: 1
- Bathroom 1: Bathroom Full, 09 x 05, Level 1
Bedrooms
- Total Bedrooms: 2
- Primary Bedroom: 16 x 15, Level 1
- Bedroom 1: Level 2
Other Rooms
- Living Room: 12 x 15, Level 1
- Kitchen: Kitchen, 17 x 15, Level 1
- Dining Room: Dining Room, 14 x 15, Level 1
- Office: 07 x 14, Level 1
- Mud Room: Mudroom, 09 x 07, Level 1
Additional Information
- Equipment: Wood Stove
Exterior
- Exterior Features: Deck, Garden Space
- Color: Beige
Parking
- Parking: Driveway
Location
- County: Merrimack
- Driving Directions: 89 to Exit 4 into Hopkinton Village, right on Rt 103, home is on the right just a few homes before Gould Hill Rd.
School Information
- School District: Hopkinton School District
- Elementary School: Harold Martin School
- Middle School: Hopkinton Middle School
- High School: Hopkinton High School
Heating & Cooling
- Cooling Type: Other
- Heating Type: Hot Water, Wood Stove
Utilities
- Sewer: Private, Septic Design Available, Septic
Structural Information
- Construction Status: Existing
- Basement Entrance: Walkout
- Basement Desc.: Partial, Unfinished, Walkout
- Foundation Size: 30x34+15x7
- Roof: Architectural Shingle
- Stories/Levels: 1.25
- Square Feet: 1,405
- Finished Total: 1,405 Sq. Ft.
- Finished Above Grnd: 1,405 Sq. Ft.
- Year Built: 1804
Lot Features
- Lot Size (Acres): 0.12
- Lot Size (Sq. Ft.): 5,227
- Frontage: TBD
- Driveway/Sidewalk: Crushed Stone, Paved
- Zoning: Residential
Financial Considerations
- Price Per Sq. Ft.: $277.51
- Tax Amount: $8,019
- Tax Year: 2025
Disclosures and Reports
- Documents Avail.: Deed, Property Disclosure, Septic Design
- Block: 30
Listed by April Dunn & Associates LLC, April Dunn
Sold by Hometown Property Group, Ann. Dippold

Get Pre-Approved Today
Schools
Schools serving 2004 Hopkinton Rd
School District:Hopkinton School District, Hopkinton, NH
| Name | Grades | Distance |
|---|---|---|
Harold Martin School 271 Main Street, Hopkinton, NH 03229 | PK-3 | 1.2 mi |
Maple Street Elementary School 194 Maple St., Hopkinton, NH 03229 | 4-6 | 1.7 mi |
Hopkinton Middle School, Hopkinton, NH 297 Park Ave., Hopkinton, NH 03229 | 7-8 | 2.6 mi |
Hopkinton High School, Hopkinton, NH 297 Park Ave., Hopkinton, NH 03229 | 9-12 | 2.6 mi |
Disclaimer:
School attendance boundaries provided by ATTOM Data Solutions and are for reference only. Contact the school directly to verify enrollment eligibility.
Price & Sales History for 2004 Hopkinton Rd
Date
Details
Price
Change
Source
9/03/2026
Sold
$409,000
4.9%
MLS
8/03/2026
Listed
$389,900
—
MLS
Disclaimer: Historical sales information is derived from public records provided by the county offices. Information is not guaranteed and should be independently verified.
2004 Hopkinton Road, Hopkinton, NH 03229 (MLS# 5103117) is a Single Family property that was sold at $409,000 on September 03, 2026. Want to learn more about 2004 Hopkinton Road? Do you have questions about finding other Single Family real estate for sale in Hopkinton? You can browse all Hopkinton real estate or contact a Coldwell Banker agent to request more information.