This is a carousel with tiles that activate property listing cards. Use the previous and next buttons to navigate.
1/1
$160,000
This is a carousel with tiles that activate property listing cards. Use the previous and next buttons to navigate.
1/1
Property Description
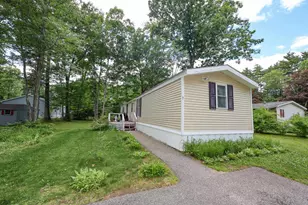
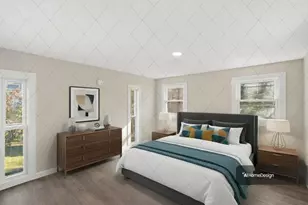
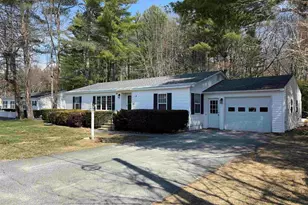
Enjoy the ease of one-level living in this spacious 3-4 bedroom, 2-bath home in Hopkinton's Deer Meadows neighborhood. Offering a flexible floor plan with multiple living areas there's plenty of space for everyday living, entertaining, guests, hobbies, or a home office. The primary suite features a jacuzzi tub and separate walk-in shower, while central air provides comfort throughout the seasons. Outside, you'll find a fenced backyard with space for pets, gardening, outdoor gatherings, or simply relaxing. A storage shed offers additional convenience, and the attached two-car garage provides plenty of room for vehicles, storage, and projects. Conveniently located just minutes from I-89, Concord, and the shops, restaurants, and amenities of charming Contoocook Village, this home offers easy access to commuting, dining, shopping, and everyday conveniences while enjoying all that Hopkinton has to offer, including the annual Hopkinton State Fair and abundant outdoor recreation. With its spacious layout, one-level living, fenced backyard, and practical features, this home is ready for its next owner to make it their own.
Full Property Details
Full Property Details for 68 Stacey Dr
General
- Sold For: $160,000
- Taxes: $5,613 (2025)
- Status: Closed
- Type: Mobile Home
- Source: PrimeMLS
- MLS ID: 5102539
- Added to Site: 51 day(s) ago
Interior
- Number of Rooms: 7
- Interior Features: Ceiling Fan, Dining Area, Primary BR w/ BA, Skylight, Soaking Tub, Walk-In Closet, Whirlpool Tub, 1st Floor Laundry
- Appliances: Dishwasher, Dryer, Range Hood, Gas Range, Refrigerator, Washer
- Flooring: Carpet, Vinyl
Rooms
Bathrooms
- Total Bathrooms: 2
- Full Bathrooms: 2
- Bathroom 1: Bathroom Full, Level 1
Bedrooms
- Total Bedrooms: 3
- Primary Suite: Level 1
- Bedroom 1: Level 1
- Bedroom 2: Level 1
Other Rooms
- Living Room: Level 1
- Kitchen: Kitchen, Level 1
- Dining Room: Dining Room, Level 1
- Office: Level 1
- Laundry: Level 1
Exterior
- Exterior Features: Deck, Shed
- Color: tan
Parking
- Garage: Yes
- Garage Spaces: 2
- Parking: Driveway, Paved
Location
- County: Merrimack
- Subdivision: Deer Meadow
School Information
- School District: Hopkinton School District
- High School: Hopkinton High School
Heating & Cooling
- Cooling Type: Central AC
- Heating Type: Propane, Hot Air
Utilities
- Sewer: Community
Structural Information
- Construction Status: Existing
- Foundation Size: 28X56
- Roof: Asphalt Shingles
- Stories/Levels: 1
- Square Feet: 1,456
- Finished Total: 1,456 Sq. Ft.
- Finished Above Grnd: 1,456 Sq. Ft.
- Year Built: 1999
Manufactured Home
- Make: Skyline
- Model: Oakmanor
- Serial #: 06-16-06-16-L-A-B
Park Information
- Park Name: Deer Meadow
- Park Approval: Yes
Lot Features
- Frontage: TBD
- Driveway/Sidewalk: Paved
- Zoning: R-3
Financial Considerations
- Price Per Sq. Ft.: $113.32
- Other Fee: Fee 1: $1285, Fee 2: $99, Fee 3: $1285
- Other Fee Type: Fee 1 Includes: Park Fees, Plowing, Sewer, Water, Fee 2 Includes: Trash, Fee 3 Includes: Buy In Fee
- Other Fee Freq.: Fee 1 Frequency: Monthly, Fee 2 Frequency: Quarterly, Fee 3 Frequency: One-Time
- Assessment Year: 2025
- Assessment Amount: $240,400
- Tax Amount: $5,613
- Tax Year: 2025
Disclosures and Reports
- Block: 50
Listed by Keller Williams Realty Metro-Concord, Kris LaBrake
Sold by Unique Realty LLC, Heather. Johnson

Get Pre-Approved Today
Schools
Schools serving 68 Stacey Dr
School District:Hopkinton School District, Hopkinton, NH
| Name | Grades | Distance |
|---|---|---|
Maple Street Elementary School 194 Maple St., Hopkinton, NH 03229 | 4-6 | 3.6 mi |
Harold Martin School 271 Main Street, Hopkinton, NH 03229 | PK-3 | 4.7 mi |
Hopkinton Middle School, Hopkinton, NH 297 Park Ave., Hopkinton, NH 03229 | 7-8 | 3.2 mi |
Hopkinton High School, Hopkinton, NH 297 Park Ave., Hopkinton, NH 03229 | 9-12 | 3.2 mi |
Disclaimer:
School attendance boundaries provided by ATTOM Data Solutions and are for reference only. Contact the school directly to verify enrollment eligibility.
Price & Sales History for 68 Stacey Dr
Date
Details
Price
Change
Source
9/04/2026
Sold
$160,000
-3.03%
MLS
7/30/2026
Listed
$165,000
—
MLS
Disclaimer: Historical sales information is derived from public records provided by the county offices. Information is not guaranteed and should be independently verified.
68 Stacey Drive, Hopkinton, NH 03229 (MLS# 5102539) is a Mobile Home property that was sold at $160,000 on September 04, 2026. Want to learn more about 68 Stacey Drive? Do you have questions about finding other Mobile Home real estate for sale in Hopkinton? You can browse all Hopkinton real estate or contact a Coldwell Banker agent to request more information.