This is a carousel with tiles that activate property listing cards. Use the previous and next buttons to navigate.
1/37
$600,000 Just Listed
This is a carousel with tiles that activate property listing cards. Use the previous and next buttons to navigate.
1/37
Property Description
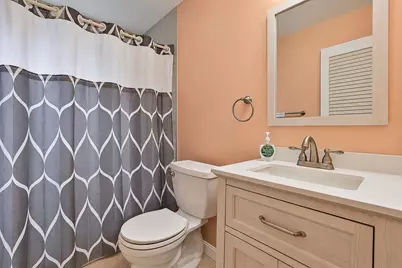
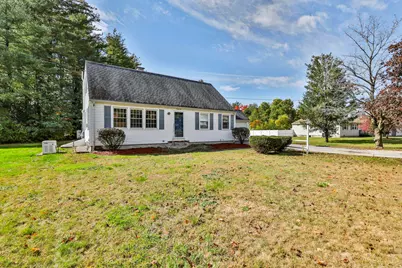
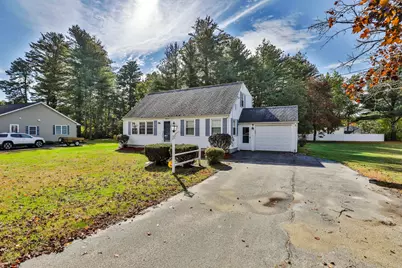
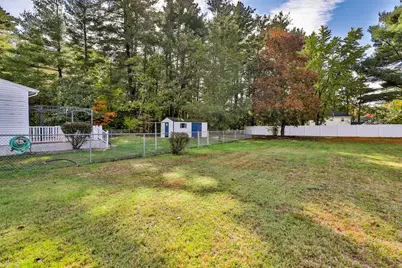
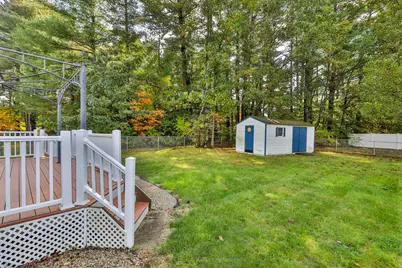
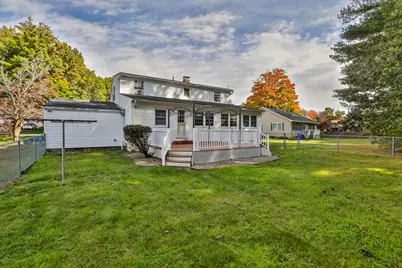
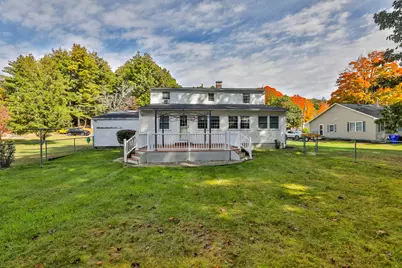
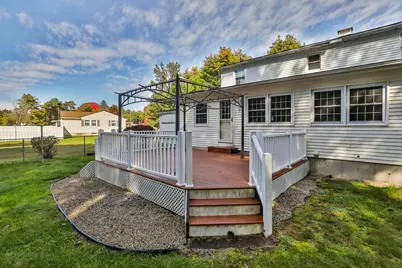
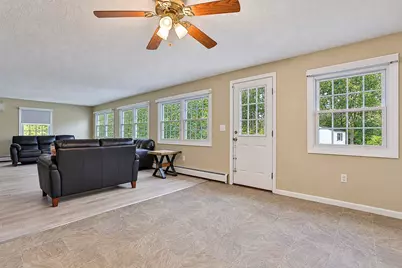
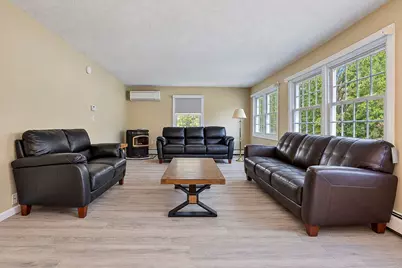
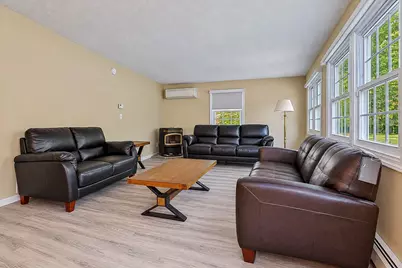
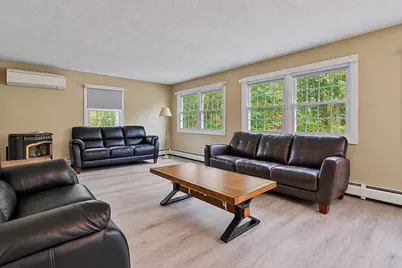
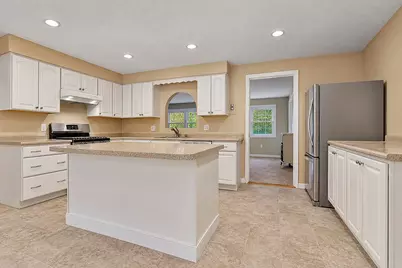
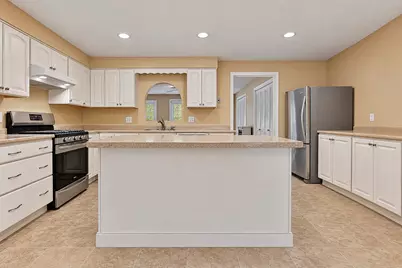
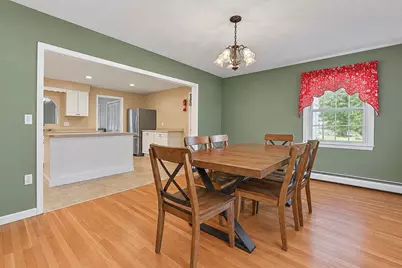
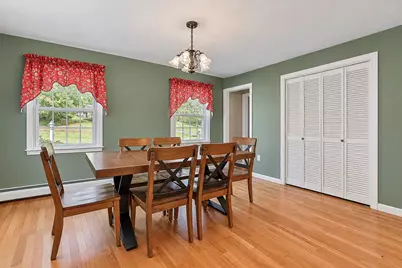
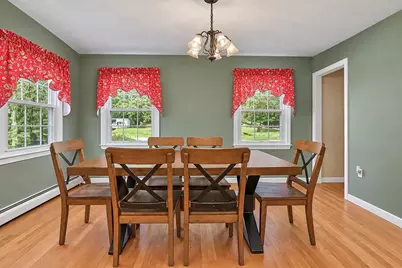
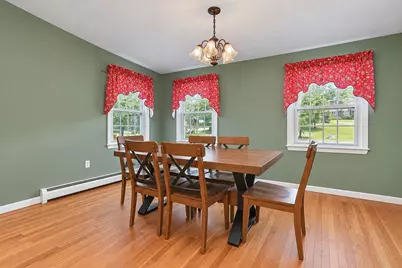
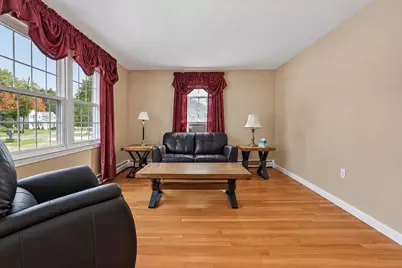
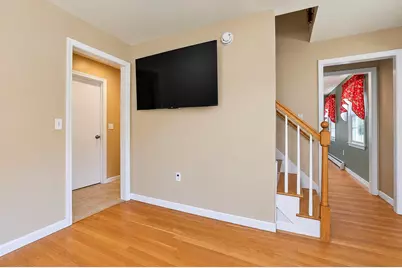
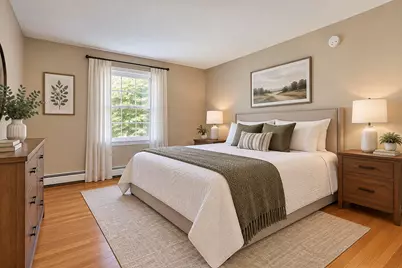
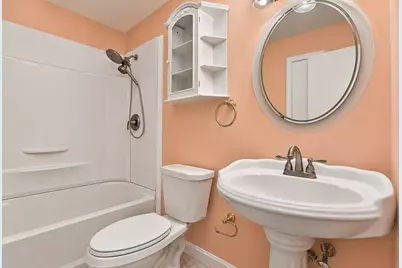
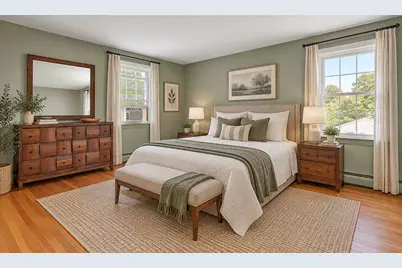
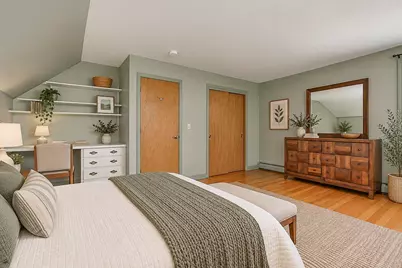
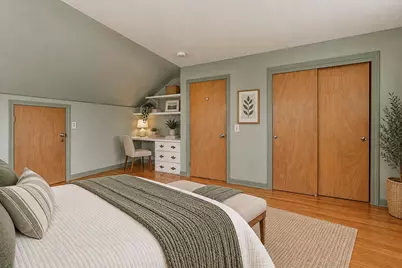
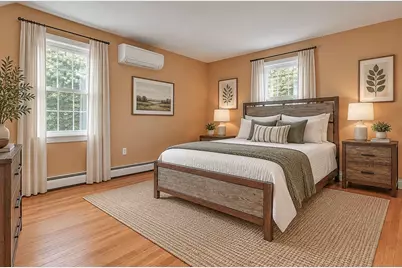
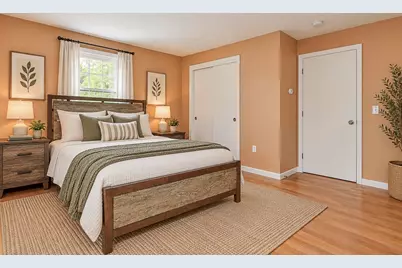
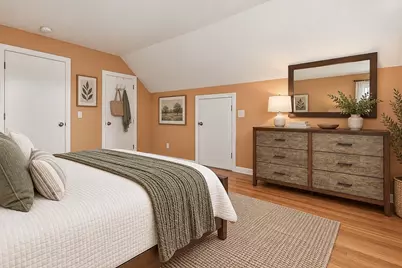
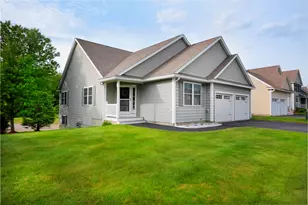
Situated in an established Hudson neighborhood this 3 bedroom, 2 bath Cape offers 2,128 square feet of finished living space and a comfortable, versatile floor plan with plenty of room to spread out. Hardwood floors run throughout much of the home, and the spacious kitchen offers plenty of cabinetry and counter space along with island seating. The first floor features a large family room with pellet stove and mini split, formal living and dining areas, plus a first floor bedroom and full bath, offering flexibility for guests, a home office or one level living needs. Upstairs are two generously sized bedrooms and another full bath. Step outside to a large deck overlooking the spacious backyard, with a portion already fenced in and a shed for additional storage. A direct entry one car garage, unfinished basement, whole house generator and irrigation system add even more functionality. Convenient town water, town sewer and natural gas complete the package. Some listing photos have been virtually staged.
Full Property Details
Full Property Details for 32 Greeley St
General
- Price: $600,000
- Taxes: $7,314 (2025)
- Status: Active
- Type: Single Family
- Source: PrimeMLS
- MLS ID: 5114430
- Updated: 10/15/2026
- Added to Site: 2 day(s) ago
Interior
- Number of Rooms: 7
- Interior Features: Dining Area, Kitchen Island, Laundry Hookups, Indoor Storage
- Appliances: Dishwasher, Dryer, Gas Range, Refrigerator, Washer
- Flooring: Combination, Hardwood, Laminate
Rooms
Bathrooms
- Total Bathrooms: 2
- Full Bathrooms: 2
- Bathroom 1: Bathroom Full, Level 2
- Bathroom 2: Bathroom Full, Level 1
Bedrooms
- Total Bedrooms: 3
- Bedroom 1: Level 2
- Bedroom 2: Level 2
- Bedroom 3: Level 1
Other Rooms
- Living Room: Level 1
- Family Room: Family Room, Level 1
- Kitchen: Kitchen, Level 1
- Dining Room: Dining Room, Level 1
Additional Information
- Equipment: Irrigation System, Pellet Stove, Standby Generator
Exterior
- Exterior Features: Deck, Full Fence, Garden Space, Shed
- Color: White
Parking
- Garage: Yes
- Garage Spaces: 1
- Parking: Auto Open, Direct Entry, Driveway, Garage, Parking Spaces 3 - 5, Paved, Attached
Location
- County: Hillsborough
- Driving Directions: From Route 3: Take Exit 2 toward Hudson via the Sagamore Bridge. Continue onto Lowell Road (Route 3A). Turn right onto Central Street (Route 111), then left onto Greeley Street. Property is #32. From I-93: Take Exit 3 (Route 111 West) toward Hudson. Follow Route 111/Central Street into Hudson. Turn
School Information
- School District: Hudson School District
- Middle School: Hudson Memorial School
- High School: Alvirne High School
Heating & Cooling
- Cooling Type: Mini Split
- Heating Type: Natural Gas, Baseboard, Hot Water
Utilities
- Sewer: Public
Structural Information
- Construction Status: Existing
- Basement Entrance: Interior
- Basement Desc.: Bulkhead, Concrete, Concrete Floor, Full, Basement Stairs
- Roof: Asphalt Shingles
- Stories/Levels: 1.75
- Square Feet: 2,128
- Finished Total: 2,128 Sq. Ft.
- Finished Above Grnd: 2,128 Sq. Ft.
- Year Built: 1965
Lot Features
- Lot Size (Acres): 0.67
- Lot Size (Sq. Ft.): 29,185
- Frontage: TBD
- Driveway/Sidewalk: Paved
- Zoning: R2
Financial Considerations
- Price Per Sq. Ft.: $281.95
- Assessment Year: 2025
- Assessment Amount: $427,500
- Tax Amount: $7,314
- Tax Year: 2025
Disclosures and Reports
- Lot Number: 53
Listed by Monument Realty, Kathy H Snyder

Get Pre-Approved Today
Schools
Schools serving 32 Greeley St
School District:Hudson School District, Hudson, NH
| Name | Grades | Distance |
|---|---|---|
Dr. H. O. Smith Elementary School 33 School Street, Hudson, NH 03051 | K-1 | 1.3 mi |
Hills Garrison Elementary School 190 Derry Road, Hudson, NH 03051 | 2-5 | 1.9 mi |
Hudson Memorial School 1 Memorial Drive, Hudson, NH 03051 | 6-8 | 1 mi |
Alvirne High School 200 Derry Road, Hudson, NH 03051 | 9-12 | 1.8 mi |
Disclaimer:
School attendance boundaries provided by ATTOM Data Solutions and are for reference only. Contact the school directly to verify enrollment eligibility.
Price & Sales History for 32 Greeley St
Date
Details
Price
Change
Source
10/15/2026
Listed
$600,000
140%
MLS
8/08/2002
Sold
$250,000
—
Public Record
Disclaimer: Historical sales information is derived from public records provided by the county offices. Information is not guaranteed and should be independently verified.
Tax History
Tax History for 32 Greeley St
Year
Property Taxes
Change
Tax Assessment
Change
2025
$7,315
4%
$427,500
—
2024
$7,032
6%
$427,500
1%
2023
$6,645
7%
$423,800
—
2022
$6,226
7%
$423,800
58%
2021
$5,821
2%
$268,600
1%
2020
$5,702
5%
$266,800
—
2019
$5,411
1%
$266,800
—
2018
$5,363
3%
$266,800
1%
2017
$5,184
2%
$262,900
13%
2016
$5,106
3%
$232,400
—
2015
$4,939
2%
$232,400
—
2014
$4,841
1%
$232,400
—
2013
$4,778
—
$232,400
—
Disclaimer: Historical tax information is derived from public records provided by the county offices. Information is not guaranteed and should be independently verified.
Estimate the Cost
Estimate the Cost for 32 Greeley St
32 Greeley Street, Hudson, NH 03051 (MLS# 5114430) is a Single Family property with 3 bedrooms and 2 full bathrooms. 32 Greeley Street is currently listed for $600,000 and was received on October 15, 2026. Want to learn more about 32 Greeley Street? Do you have questions about finding other Single Family real estate for sale in Hudson? You can browse all Hudson real estate or contact a Coldwell Banker agent to request more information.