This is a carousel with tiles that activate property listing cards. Use the previous and next buttons to navigate.
1/40
$655,000
This is a carousel with tiles that activate property listing cards. Use the previous and next buttons to navigate.
1/40
Property Description
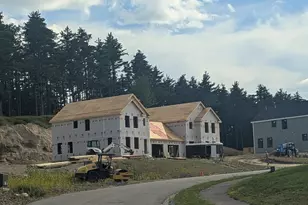
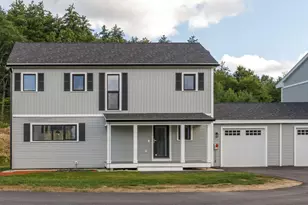
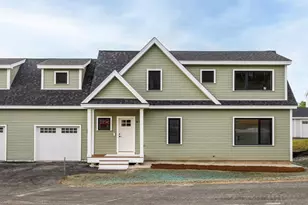
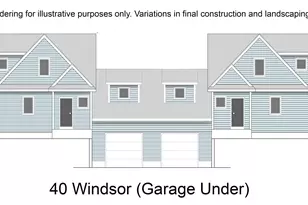
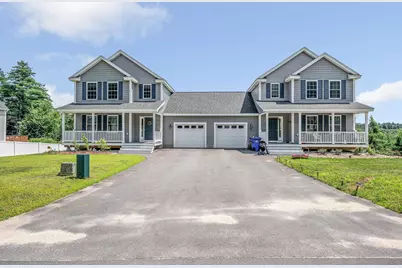
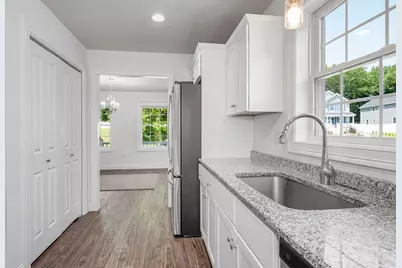
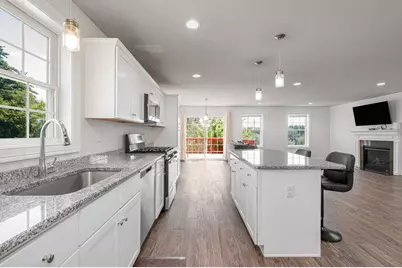
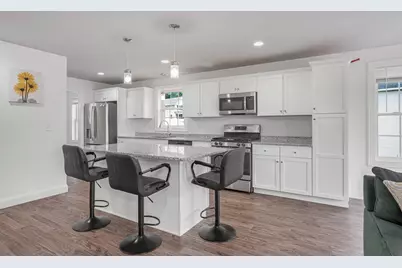
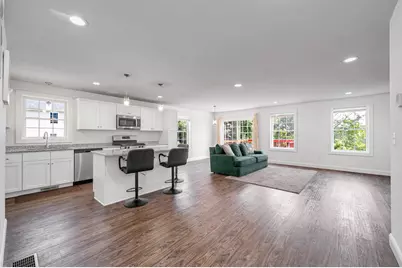
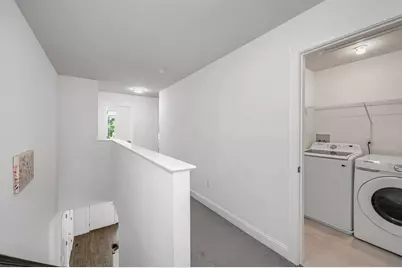
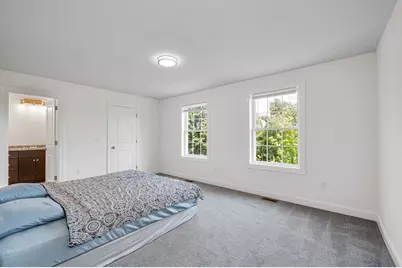
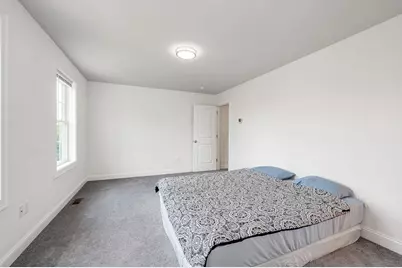
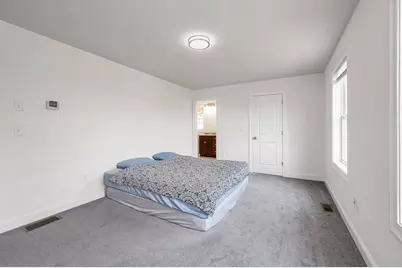
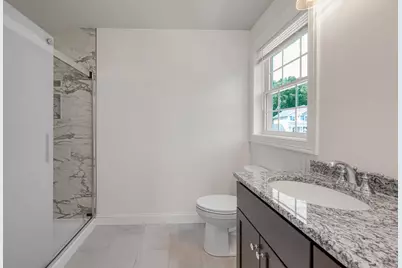
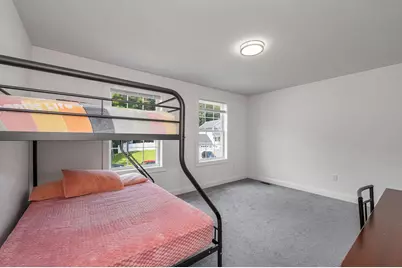
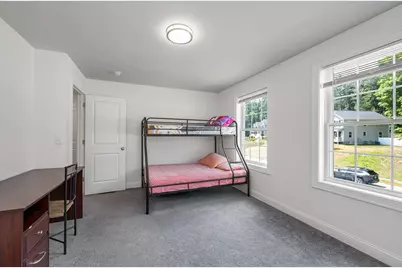
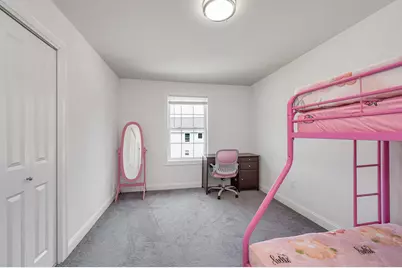
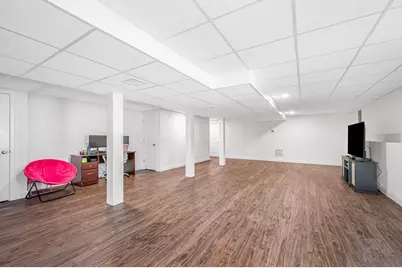
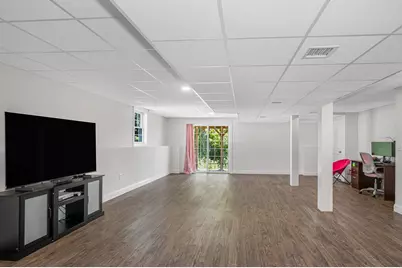
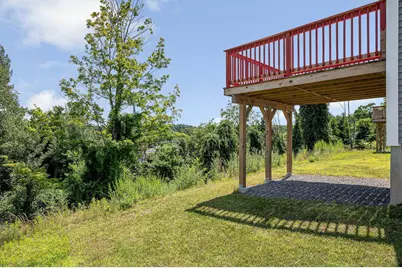
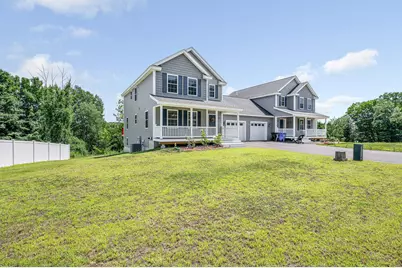
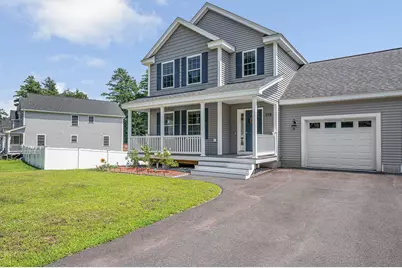
Welcome to desirable Granite Heights, where you can own this lovely 3-bedroom home featuring a functional and inviting floor plan. The first level offers a spacious family room, a versatile den, & an open-concept kitchen with a dining area that leads to a deck perfect for outdoor grilling. Upstairs, you'll find 3 good sized bedrooms, including a spacious primary suite with a walk-in closet and a private bath with a shower. 2 additional bedrooms share a full bathroom, and the conveniently located second-floor laundry adds to the home's everyday practicality. The recently finished walk out lower level provides valuable additional living space, ideal for a family room, playroom, home office, or entertainment area. Enjoy the benefits of homeownership with no monthly condo fees only a low annual association fee of $204. Ideally located just minutes from I-93, shopping, dining, and everyday conveniences, this home offers the perfect combination of comfort, value, and location. Don't miss the opportunity to make it your own!
Full Property Details
Full Property Details for 42A Terraceview Dr
General
- Price: $655,000
- Taxes: $8,276 (2025)
- Status: Active
- Type: Condo
- Source: PrimeMLS
- MLS ID: 5101060
- Updated: 7/30/2026
- Added to Site: 45 day(s) ago
Interior
- Number of Rooms: 6
- Appliances: Dishwasher, Dryer, Microwave, Gas Range, Refrigerator, Washer
- Flooring: Vinyl Plank
Rooms
Bathrooms
- Total Bathrooms: 3
- Full Bathrooms: 1
- 3/4 Bathrooms: 1
- Half Bathrooms: 1
- Bathroom 1: Bathroom Half, Level 2
- Bathroom 2: Bathroom Three Quarter, Level 2
- Bathroom 3: Bathroom Half, Level 1
Bedrooms
- Total Bedrooms: 3
- Primary Bedroom: Level 2
- Bedroom 1: Level 2
- Bedroom 2: Level 2
Other Rooms
- Living Room: Level 1
- Den: Den, Level 1
- Rec Room: Basement
- Laundry: Level 2
Exterior
- Exterior Features: Deck
Parking
- Garage: Yes
- Garage Spaces: 1
Location
- County: Hillsborough
School Information
- School District: Hudson City School District
Heating & Cooling
- Cooling Type: Central AC
- Heating Type: Forced Air
Utilities
- Sewer: Public
Structural Information
- Construction Status: Existing
- Basement Entrance: Walkout
- Basement Desc.: Finished, Full
- Roof: Asphalt Shingles
- Stories/Levels: 2
- Square Feet: 2,736
- Finished Total: 2,736 Sq. Ft.
- Finished Above Grnd: 1,968 Sq. Ft.
- Finished Below Grnd: 768 Sq. Ft.
- Year Built: 2023
Unit Information
- Units in Building: 2
Lot Features
- Lot Size (Acres): 0.48
- Lot Size (Sq. Ft.): 20,909
- Frontage: No Road Frontage
- Driveway/Sidewalk: Paved
- Zoning: R2
Financial Considerations
- Price Per Sq. Ft.: $332.83
- Other Fee: Fee 1: $204
- Other Fee Freq.: Fee 1 Frequency: Yearly
- Tax Amount: $8,276
- Tax Year: 2025
Disclosures and Reports
- Block: 29
- Lot Number: 015-001
Listed by RE/MAX Innovative Properties, Anuradha Rao
Get Pre-Approved Today
Schools
Schools serving 42A Terraceview Dr
School District:Hudson School District, Hudson, NH
| Name | Grades | Distance |
|---|---|---|
Dr. H. O. Smith Elementary School 33 School Street, Hudson, NH 03051 | K-1 | 2.9 mi |
Hills Garrison Elementary School 190 Derry Road, Hudson, NH 03051 | 2-5 | 3.1 mi |
Hudson Memorial School 1 Memorial Drive, Hudson, NH 03051 | 6-8 | 2.5 mi |
Alvirne High School 200 Derry Road, Hudson, NH 03051 | 9-12 | 2.9 mi |
Disclaimer:
School attendance boundaries provided by ATTOM Data Solutions and are for reference only. Contact the school directly to verify enrollment eligibility.
Price & Sales History for 42A Terraceview Dr
Date
Details
Price
Change
Source
7/22/2026
Listed
$655,000
—
MLS
Disclaimer: Historical sales information is derived from public records provided by the county offices. Information is not guaranteed and should be independently verified.

Tax History
Tax History for 42A Terraceview Dr
Year
Property Taxes
Change
Tax Assessment
Change
2025
$8,276
3%
$483,700
-1%
2024
$8,029
5%
$488,100
—
2023
$7,653
—
$488,100
—
Disclaimer: Historical tax information is derived from public records provided by the county offices. Information is not guaranteed and should be independently verified.
Estimate the Cost
Estimate the Cost for 42A Terraceview Dr
42A Terraceview Drive, Hudson, NH 03051 (MLS# 5101060) is a Condo property with 3 bedrooms, 1 full bathroom and 2 partial bathrooms. 42A Terraceview Drive is currently listed for $655,000 and was received on July 22, 2026. Want to learn more about 42A Terraceview Drive? Do you have questions about finding other Condo real estate for sale in Hudson? You can browse all Hudson real estate or contact a Coldwell Banker agent to request more information.