Full Property Details for 544 Turnpike Rd
General
- Sold For: $341,000
- Taxes: $5,824 (2025)
- Status: Closed
- Type: Single Family
- Source: PrimeMLS
- MLS ID: 5085781
- Added to Site: 160 day(s) ago
Interior
- Number of Rooms: 7
- Interior Features: Laundry Hookups, Wood Stove Hookup, Basement Laundry
- Appliances: Dishwasher, Dryer, Refrigerator, Washer, Electric Stove
- Flooring: Carpet, Hardwood
Rooms
- Total Bathrooms: 1
- 3/4 Bathrooms: 1
- Total Bedrooms: 2
- Bedroom 1: 15 x 8, Level 1
- Bedroom 2: 10 x 10, Level 1
- Living Room: 16 x 11, Level 1
- Kitchen: Kitchen, 15 x 10, Level 1
- Dining Room: Dining Room, 11 x 11, Level 1
- Den: Den, 25 x 15, Level 1
- Studio: 27 x 8, Level 2
Additional Information
Exterior
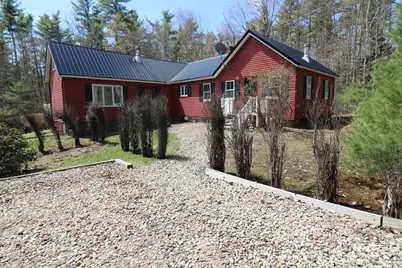
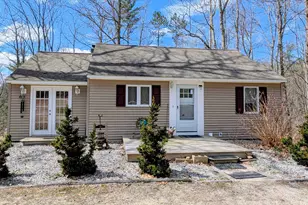
- Exterior Features: Deck, Outbuilding, Porch, Shed
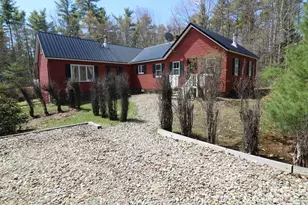
- Color: Red
Parking
- Parking: Parking Spaces 1 - 10
Location
School Information
- School District: Jaffrey-Rindge Coop Sch Dst
- Elementary School: Jaffrey Grade School
- Middle School: Jaffrey-Rindge Middle School
- High School: Conant High School
Heating & Cooling
- Cooling Type: None
- Heating Type: Oil, Wood, Forced Air, Wood Stove
Utilities
- Sewer: On-Site Septic Exists, Private, Unknown
Structural Information
- Construction Status: Existing
- Basement Entrance: Walk-up
- Basement Desc.: Bulkhead, Dirt Floor, Exterior Access, Full, Sump Pump, Unfinished
- Foundation Size: 22 x 32, 23 x 36
- Roof: Metal, Shingle
- Stories/Levels: 1.5
- Square Feet: 1,352
- Finished Total: 1,352 Sq. Ft.
- Finished Above Grnd: 1,352 Sq. Ft.
- Year Built: 1920
Lot Features
- Lot Size (Acres): 12
- Lot Size (Sq. Ft.): 522,720
- Frontage: Yes Road Frontage
- Frontage Feet: 650
- Driveway/Sidewalk: Gravel
- Zoning: Industrial
Financial Considerations
- Price Per Sq. Ft.: $258.8
- Assessment Year: 2025
- Assessment Amount: $307,350
- Tax Amount: $5,824
- Tax Year: 2025
Disclosures and Reports
- Documents Avail.: Deed, Property Disclosure
- Lot Number: 16
Listed by Tieger Realty Co. Inc., Marc Tieger
Sold by BHG Masiello Peterborough, Kelly O. Fisk